Welcome to 117 Pinedale Gate in the heart of East Woodbridge! Offering approximately 1,620 sq.ft. of above grade living space. This home features 3 spacious bedrooms, 4 bathrooms, and a fully finished basement, providing plenty of room for families, entertaining, and everyday living. Beautifully renovated Kitchen with quartz countertops and backsplash, plenty of potlights and a kitchen island that is 46"x44"! The real highlight? The unbeatable location near Highway 7 and Weston Road, putting an incredible selection of amenities right at your finger tips. Enjoy convenient access to Fortinos, SmartCentres Woodbridge, RioCan Colossus Centre, Costco, Cineplex Cinemas Vaughan,and a wide variety of popular restaurants, cafes, and shops. Nearby parks and green spaces offer opportunities to get outdoors, while convenient access to Highways 400, 407 and 427,along with VIVA and YRT, makes commuting throughout the GTA a breeze. Whether you're looking for space to grow, convenience for your daily routine, or a locationclose to everything Woodbridge has to offer, this is an opportunity you won't want to miss!
For sale
C$969,000
117 Pinedale Gate, Vaughan, ON L4L 8X3
3beds
4baths
Townhouse
Built in ----
-- sqft lot
$-- Zestimate®
C$--/sqft
C$187/mo HOA
What's special
Fully finished basementBeautifully renovated kitchenQuartz countertops and backsplashPlenty of potlights
- 12 days
- 14
- 3
Zillow last checked:
Listing updated:
Listed by:
RE/MAX EXPERTS
Source: TRREB,MLS®#: N14032016 Originating MLS®#: Toronto Regional Real Estate Board
Facts & features
Interior
Bedrooms & bathrooms
- Bedrooms: 3
- Bathrooms: 4
Primary bedroom
- Level: Second
- Dimensions: 4.57 x 3.35
Bedroom 2
- Level: Second
- Dimensions: 3.05 x 3.05
Bedroom 3
- Level: Second
- Dimensions: 5.94 x 3.66
Bathroom
- Level: Second
- Dimensions: 0 x 0
Bathroom
- Level: Second
- Dimensions: 0 x 0
Breakfast
- Level: Main
- Dimensions: 6.1 x 3.05
Dining room
- Level: Main
- Dimensions: 4.11 x 5.94
Family room
- Level: Main
- Dimensions: 4.11 x 5.94
Kitchen
- Level: Main
- Dimensions: 6.1 x 3.05
Other
- Level: Main
- Dimensions: 0 x 0
Heating
- Forced Air, Gas
Cooling
- Central Air
Appliances
- Laundry: In Basement
Features
- Flooring: Carpet Free
- Basement: Finished
- Has fireplace: Yes
- Fireplace features: Natural Gas
Interior area
- Living area range: 1600-1799 null
Property
Parking
- Total spaces: 3
- Parking features: Private
- Has garage: Yes
Features
- Stories: 2
Details
- Parcel number: 0
Construction
Type & style
- Home type: Townhouse
- Property subtype: Townhouse
Materials
- Brick
Community & HOA
HOA
- Services included: Common Elements Included, Building Insurance Included, Parking Included
- HOA fee: C$187 monthly
- HOA name: 0
Location
- Region: Vaughan
Financial & listing details
- Annual tax amount: C$3,963
- Date on market: 10/14/2026
Price history
Price history is unavailable.
Public tax history
Tax history is unavailable.
Climate risks
Neighborhood: Woodbridge
Nearby schools
GreatSchools rating
No schools nearby
We couldn't find any schools near this home.
Similar homes
- C$978,8004 bd3 ba-- sqft102 Pinedale Gate, Vaughan, ON L4L 8X3For Sale
 MLS ID #N13793172, RE/MAX PREMIER INC.. TRREB
- C$999,0003 bd4 ba-- sqft1 Teahouse Rd, Vaughan, ON L4L 8Y5For Sale
 MLS ID #N13661102, FOREST HILL REAL ESTATE INC.. TRREB
- C$899,9994 bd4 ba-- sqftThe Courtyards, Vaughan, ON L4L 9N1For Sale
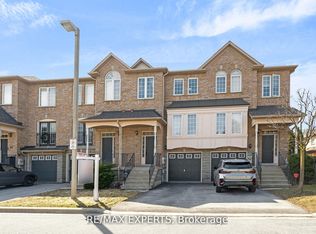 MLS ID #N13873152, RE/MAX EXPERTS. TRREB
- C$971,0004 bd5 ba-- sqft4777 Highway 7 St, Vaughan, ON L4L 1S6For Sale
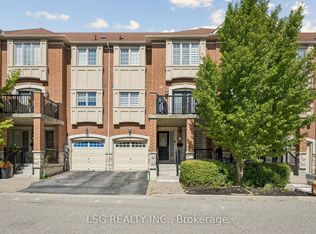 MLS ID #N13794972, LSG REALTY INC.. TRREB
