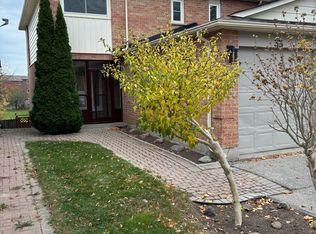
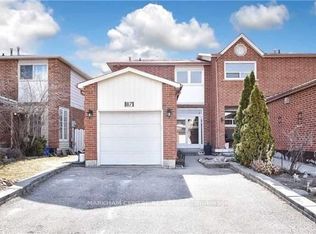
Welcome to 6 Andrea Lane, a beautifully maintained and thoughtfully updated home nestled in a sought-after, family-friendly neighbourhood. Enjoy a spacious living room and a bright, inviting kitchen with large windows overlooking the surrounding park and greenspace, filling the home with natural light. Offering exceptional privacy, this property has no neighbours on one side or behind and backs directly onto greenspace. The main level features hardwood flooring, while the second floor has been tastefully renovated with new flooring, baseboards, fresh paint, and updated modern bathrooms throughout. Step outside to a private, interlocked backyard-an ideal space for relaxing or entertaining family and friends. The finished basement extends your living space with a generous recreation room and a convenient 3-piece bathroom, perfect for guests or a growing family. Ideally located close to parks, schools, shopping, transit, and everyday amenities and move-in ready! Concrete parging 2024, new railing 2024, furnace blower motor 2025, porch tile 2025, basement bathroom vanity and tile 2024, 2nd floor floors, paint and trim 2023
For sale
C$1,149,999
6 Andrea Ln, Vaughan, ON L4L 1E7
3beds
3baths
Single Family Residence
Built in ----
1,623 Square Feet Lot
$-- Zestimate®
C$--/sqft
C$-- HOA
What's special
Bright inviting kitchenNatural lightBacks directly onto greenspace
- 7 hours
- 1
- 0
Zillow last checked:
Listing updated:
Listed by:
COLDWELL BANKER THE REAL ESTATE CENTRE
Source: TRREB,MLS®#: N14116570 Originating MLS®#: Toronto Regional Real Estate Board
Facts & features
Interior
Bedrooms & bathrooms
- Bedrooms: 3
- Bathrooms: 3
Heating
- Forced Air, Gas
Cooling
- Central Air
Appliances
- Included: Water Heater
Features
- Flooring: Carpet Free
- Basement: Finished
- Has fireplace: No
Interior area
- Living area range: 1100-1500 null
Property
Parking
- Total spaces: 3
- Parking features: Garage
- Has garage: Yes
Features
- Stories: 2
- Exterior features: Awning(s)
- Pool features: None
- Waterfront features: None
Lot
- Size: 1,623 Square Feet
- Features: Park, School Bus Route, Fenced Yard, Reverse Pie Lot
Details
- Parcel number: 032930174
Construction
Type & style
- Home type: SingleFamily
- Property subtype: Single Family Residence
Materials
- Brick
- Foundation: Poured Concrete
- Roof: Asphalt Shingle
Utilities & green energy
- Sewer: Sewer
Community & HOA
Community
- Security: Alarm System
Location
- Region: Vaughan
Financial & listing details
- Annual tax amount: C$3,746
- Date on market: 10/26/2026
Price history
Price history is unavailable.
Public tax history
Tax history is unavailable.
Climate risks
Neighborhood: Woodbridge
Nearby schools
GreatSchools rating
No schools nearby
We couldn't find any schools near this home.
Similar homes
- C$1,150,0003 bd2 ba-- sqft135 Andrea Ln, Vaughan, ON L4L 1E6For Sale
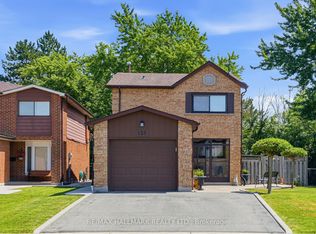 MLS ID #N13539984, RE/MAX HALLMARK REALTY LTD.. TRREB
- C$998,0004 bd2 ba-- sqft84 Aberdeen Ave, Vaughan, ON L4L 1C2For Sale
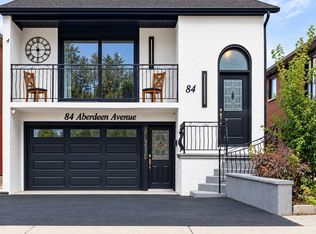 MLS ID #N14095878, RIGHT AT HOME REALTY INC.. TRREB
- C$865,0003 bd2 ba-- sqft112 Andrea Ln, Vaughan, ON L4L 1E7For Sale
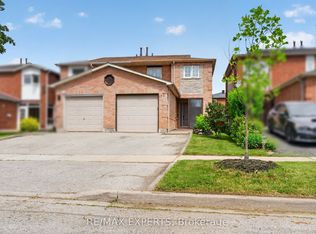 MLS ID #N13778948, RE/MAX EXPERTS. TRREB
- C$924,9003 bd2 ba-- sqft130 Andrea Ln, Vaughan, ON L4L 1E7For Sale
 MLS ID #N13485440, REMAX YOUR COMMUNITY REALTY. TRREB
