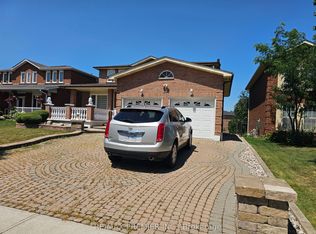
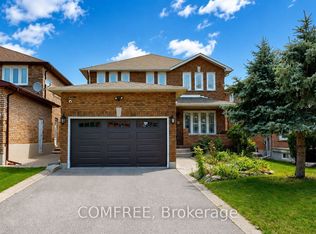
Welcome to this beautiful 4-bedroom detached home, offering the perfect blend of comfort, style, and modern updates! This well-maintained property features numerous recent improvements, including a new roof installed in 2024, new windows, a new garage, and a new sliding door. Thoughtfully updated to enhance both functionality and everyday living, this home offers plenty of space for families, entertaining guests, and creating lasting memories. The spacious layout provides four generously sized bedrooms, making it ideal for growing families or those looking for additional space to work from home. Enjoy the comfort and convenience of important upgrades already completed, giving you greater peace of mind for years to come. A wonderful opportunity to own a charming detached home with valuable updates in place. Don't miss your chance to make this beautiful property your own!
For sale
C$1,525,000
78 Governor Cres, Vaughan, ON L4L 5G7
6beds
4baths
Single Family Residence
Built in ----
412 Square Feet Lot
$-- Zestimate®
C$--/sqft
C$-- HOA
What's special
New windowsNew garageNew sliding doorSpacious layoutFour generously sized bedrooms
- 23 hours
- 0
- 0
Zillow last checked:
Listing updated:
Listed by:
LUXE DREAM HOME REALTY LTD.
Source: TRREB,MLS®#: N14115462 Originating MLS®#: Toronto Regional Real Estate Board
Facts & features
Interior
Bedrooms & bathrooms
- Bedrooms: 6
- Bathrooms: 4
Primary bedroom
- Description: Primary Bedroom
- Level: Second
- Area: 19.98 Square Meters
- Area source: Other
- Dimensions: 5.55 x 3.60
Bedroom 2
- Description: Bedroom 2
- Level: Second
- Area: 13.13 Square Meters
- Area source: Other
- Dimensions: 3.50 x 3.75
Bedroom 3
- Description: Bedroom 3
- Level: Second
- Area: 15.75 Square Meters
- Area source: Other
- Dimensions: 4.50 x 3.50
Bedroom 4
- Description: Bedroom 4
- Level: Second
- Area: 12.38 Square Meters
- Area source: Other
- Dimensions: 3.75 x 3.30
Other
- Dimensions: 0 x 0
Breakfast
- Description: Breakfast
- Level: Ground
- Area: 10.98 Square Meters
- Area source: Other
- Dimensions: 3.60 x 3.05
Dining room
- Description: Dining Room
- Level: Ground
- Area: 12.41 Square Meters
- Area source: Other
- Dimensions: 3.65 x 3.40
Family room
- Description: Family Room
- Level: Ground
- Area: 17.68 Square Meters
- Area source: Other
- Dimensions: 5.20 x 3.40
Kitchen
- Description: Kitchen
- Level: Ground
- Area: 9.9 Square Meters
- Area source: Other
- Dimensions: 3.60 x 2.75
Living room
- Description: Living Room
- Level: Ground
- Area: 13.77 Square Meters
- Area source: Other
- Dimensions: 4.05 x 3.40
Heating
- Forced Air, Gas
Cooling
- Central Air
Appliances
- Included: Water Heater Owned
Features
- Basement: Finished with Walk-Out
- Has fireplace: Yes
Interior area
- Living area range: 2000-2500 null
Video & virtual tour
Property
Parking
- Total spaces: 6
- Parking features: Private
- Has attached garage: Yes
Features
- Stories: 2
- Pool features: None
Lot
- Size: 412 Square Feet
- Features: Rec./Commun.Centre
Details
- Parcel number: 032890306
Construction
Type & style
- Home type: SingleFamily
- Property subtype: Single Family Residence
Materials
- Brick
- Foundation: Other
- Roof: Shingle
Utilities & green energy
- Sewer: Sewer
Community & HOA
Location
- Region: Vaughan
Financial & listing details
- Annual tax amount: C$5,517
- Date on market: 10/26/2026
Price history
Price history is unavailable.
Public tax history
Tax history is unavailable.
Climate risks
Neighborhood: Woodbridge
Nearby schools
GreatSchools rating
No schools nearby
We couldn't find any schools near this home.

Similar homes
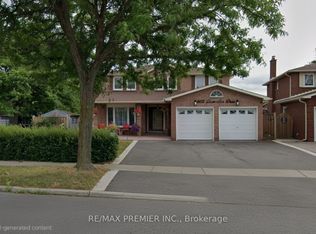
- C$1,525,0006 bd4 ba-- sqft5 Longhouse St, Vaughan, ON L4L 4Z3For Sale
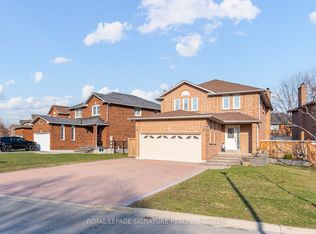 MLS ID #N13822942, ROYAL LEPAGE SIGNATURE REALTY. TRREB
- C$1,499,9996 bd4 ba-- sqft42 Burgosa Ct, Vaughan, ON L4L 5C3For Sale
 MLS ID #N13645668, RE/MAX PREMIER INC.. TRREB
- C$1,560,0004 bd4 ba-- sqft179 Bordeaux Dr, Vaughan, ON L4L 8B6For Sale
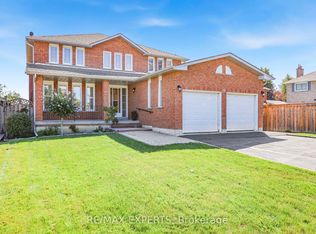 MLS ID #N13778766, RE/MAX EXPERTS. TRREB
- C$1,325,0005 bd4 ba-- sqft51 Venetian Cres, Vaughan, ON L4L 5E6For Sale
 MLS ID #N13685012, COMFREE. TRREB
