Welcome to a truly exceptional home that offers the perfect blend of luxury, comfort, privacy, and income potential. With open views behind the property, this home enjoys a serene setting that enhances the sense of peace and privacy.Thoughtfully designed with high-end finishes and elegant details throughout, this stunning property showcases pride of ownership at every turn. From its spacious layout to its sophisticated design, every room has been crafted to provide both beauty and functionality.Whether you're entertaining family and friends or enjoying a quiet evening at home, this is a place where you can truly relax and enjoy the lifestyle you deserve. As an added bonus, the fully rented basement suite generates rental income, providing valuable mortgage support and added financial flexibility. A rare opportunity to own a beautiful, move-in-ready home that combines luxury living with exceptional value.
For sale
C$1,659,900
192 Veneto Dr, Vaughan, ON L4L 8X6
4beds
4baths
Single Family Residence
Built in ----
4,196 Square Feet Lot
$-- Zestimate®
C$--/sqft
C$-- HOA
What's special
Serene settingHigh-end finishesElegant details throughoutSpacious layoutSophisticated design
- 6 days |
- 7 |
- 0 |
Zillow last checked:
Listing updated:
Listed by:
HOMELIFE/5 STAR REALTY LTD.
Source: TRREB,MLS®#: N13574552 Originating MLS®#: Toronto Regional Real Estate Board
Originating MLS®#: Toronto Regional Real Estate BoardFacts & features
Interior
Bedrooms & bathrooms
- Bedrooms: 4
- Bathrooms: 4
Heating
- Forced Air, Gas
Cooling
- Central Air
Features
- Flooring: Accessory Apartment, Carpet Free
- Basement: Apartment,Finished with Walk-Out
- Has fireplace: Yes
- Fireplace features: Living Room, Electric
Interior area
- Living area range: 2500-3000 null
Property
Parking
- Total spaces: 6
- Parking features: Garage Door Opener
- Has garage: Yes
Features
- Stories: 2
- Patio & porch: Deck
- Exterior features: Landscaped
- Pool features: None
Lot
- Size: 4,196 Square Feet
Details
- Parcel number: 032220522
Construction
Type & style
- Home type: SingleFamily
- Property subtype: Single Family Residence
Materials
- Brick
- Foundation: Block
- Roof: Asphalt Shingle
Utilities & green energy
- Sewer: Sewer
Community & HOA
Community
- Security: Alarm System
Location
- Region: Vaughan
Financial & listing details
- Annual tax amount: C$5,626
- Date on market: 7/16/2026
HOMELIFE/5 STAR REALTY LTD.
HOMELIFE/5 STAR REALTY LTD.
By pressing Contact Agent, you agree that the real estate professional identified above may call/text you about your search, which may involve use of automated means and pre-recorded/artificial voices. You don't need to consent as a condition of buying any property, goods, or services. Message/data rates may apply. You also agree to our Terms of Use. Zillow does not endorse any real estate professionals. We may share information about your recent and future site activity with your agent to help them understand what you're looking for in a home.
Price history
Price history is unavailable.
Public tax history
Tax history is unavailable.
Climate risks
Neighborhood: Woodbridge
Nearby schools
GreatSchools rating
No schools nearby
We couldn't find any schools near this home.
- C$1,399,0003 bd3 ba-- sqft30 Graceview Ct, Vaughan, ON L4L9C4For Sale

- C$1,9002 bd1 ba-- sqft71 Hawman Ave, Vaughan, ON L4L1S3For Rent
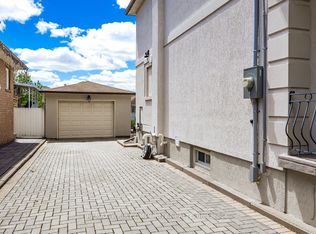
- C$2,8002 bd1 ba-- sqft54 Hawman Ave, Vaughan, ON L4L1S2For Rent

- C$2,9002 bd1 ba-- sqft7698 Kipling Ave, Vaughan, ON L4L1Y6For Rent

- C$--2 bd3 ba1.2k sqft32 Coles Ave, Vaughan, ON L4L1L8Off Market
- C$549,0002 bd2 ba-- sqft18 Coles Ave #602, Vaughan, ON L4L0J1For Sale
- C$2,3753 bd2 ba-- sqft18 Coles Ave #603, Vaughan, ON L4L0J1For Rent
- C$674,9003 bd3 ba-- sqft26 Coles Ave #302, Vaughan, ON L4L0J1For Sale
Similar homes
- C$1,624,9996 bd4 ba-- sqft99 Benjamin Dr, Vaughan, ON L4L 1H7For Sale
 MLS ID #N13590840, GLOBAL BRICKS EXECUTIVE HOMES REALTY. TRREB
 - C$1,299,9903 bd3 ba-- sqft(Undisclosed Address), Vaughan, ON L4L 8X4For Sale
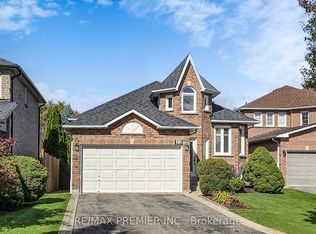 MLS ID #N13589850, RE/MAX PREMIER INC.. TRREB
 - C$1,495,9995 bd4 ba-- sqft96 Zinnia Pl S, Vaughan, ON L4L 6G7For Sale
 MLS ID #N13592408, REALTY ASSOCIATES INC.. TRREB
 - C$1,780,0004 bd4 ba-- sqft44 Wigwoss Dr, Vaughan, ON L4L 2P8For Sale
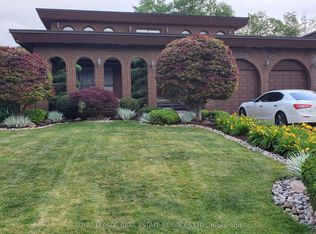 MLS ID #N13508218, ROYAL LEPAGE REAL ESTATE SERVICES LTD.. TRREB
 - C$1,649,8004 bd4 ba-- sqft74 Willis Rd, Vaughan, ON L4L 2S2For SaleMLS ID #N13238740, ROYAL LEPAGE SIGNATURE REALTY. TRREB
- C$1,725,0004 bd4 ba-- sqft98 Arrowhead Dr, Vaughan, ON L4L 4A5For SaleMLS ID #N13516302, RE/MAX HALLMARK REALTY LTD.. TRREB
- C$1,649,9005 bd4 ba-- sqft19 Western Skies Ct, Vaughan, ON L4L 8B6For SaleMLS ID #N13532492, RIGHT AT HOME REALTY INC.. TRREB
- C$1,350,0005 bd3 ba-- sqft59 Terra Rd, Vaughan, ON L4L 3J4For SaleMLS ID #N13587074, RIGHT AT HOME REALTY INC.. TRREB
- C$1,598,0004 bd3 ba-- sqft17 Harris Cres, Vaughan, ON L4L 1R7For SaleMLS ID #N13448088, REMAX YOUR COMMUNITY REALTY. TRREB
- C$1,389,8884 bd4 ba-- sqft162 Wigwoss Dr, Vaughan, ON L4L 2R2For SaleMLS ID #N13564170, ROYAL LEPAGE MAXIMUM REALTY. TRREB
- C$1,899,0004 bd4 ba-- sqft54 Cheltenham Ave, Vaughan, ON L4L 1K7For SaleMLS ID #N13501212, RE/MAX PREMIER THE OP TEAM. TRREB
- C$1,375,0003 bd3 ba-- sqft98 Jeanne Dr, Vaughan, ON L4L 1X9For SaleMLS ID #N13580598, RE/MAX WEST REALTY INC.. TRREB
- C$1,248,8886 bd4 ba-- sqft182 Tall Grass Trl, Vaughan, ON L4L 3P8For SaleMLS ID #N13595074, IKON REAL ESTATE INC.. TRREB
- C$1,669,9006 bd4 ba-- sqft304 Firglen Rdg, Vaughan, ON L4L 1N7For SaleMLS ID #N13469436, HOMELIFE EAGLE REALTY INC.. TRREB
- C$1,490,0003 bd2 ba-- sqft49 Pioneer Ln, Vaughan, ON L4L 2J2For SaleMLS ID #N13031172, RIGHT AT HOME REALTY INC.. TRREB
- C$1,399,0003 bd3 ba-- sqft30 Graceview Ct, Vaughan, ON L4L 9C4For SaleMLS ID #N13227950, AURA SIGNATURE REALTY INC.. TRREB
- C$1,349,0006 bd4 ba-- sqft146 Cabinet Cres, Vaughan, ON L4L 6E5For SaleMLS ID #N13596124, BAY STREET GROUP INC.. TRREB
- C$1,599,9995 bd3 ba-- sqft8408 Islington Ave, Vaughan, ON L4L 1X2For SaleMLS ID #N13434560, SUTTON GROUP-TOWER REALTY LTD.. TRREB
- C$1,599,0005 bd4 ba-- sqft193 Wigwoss Dr, Vaughan, ON L4L 4A7For SaleMLS ID #N12909806, SUTTON GROUP-ADMIRAL REALTY INC.. TRREB
- C$1,569,0004 bd4 ba-- sqft139 Jade Cres, Vaughan, ON L4L 6M1For SaleMLS ID #N13246258, REALTY EXECUTIVES PRIORITY ONE LIMITED. TRREB
