Welcome to 54 Cheltenham Avenue, an exceptional custom-built residence situated on a premium 55 x 140 ft lot in one of Woodbridge's most prestigious and sought-after neighbourhoods. Thoughtfully designed with impeccable craftsmanship and timeless architectural appeal, this remarkable home showcases premium contemporary finishes, sophisticated detailing, and outstanding quality throughout. The spectacular designer chef's kitchen serves as the heart of the home, seamlessly flowing into elegant principal rooms filled with natural light-perfectly suited for both refined entertaining and comfortable everyday living. Luxuriously appointed bathrooms further enhance the home's refined character. The professionally finished lower level, complete with a seaprate entrance and fully self-contained apartment, offers exceptional flexibility for multigenerational living, guest accommodations, or potential rental income. Outside, the expansive private backyard, detached garage, and extended driveway with ample parking provide the perfect setting for family living and outdoor enjoyment. Ideally located just moments from top-rated schools, parks, shopping, public transit, and major highways, this exceptional residence offers an unparalleled blend of luxury, functionality, and convenience in one of Woodbridge's most desirable communties.
For sale
C$1,599,999
54 Cheltenham Ave, Vaughan, ON L4L 1K7
4beds
4baths
Single Family Residence
Built in ----
7,700 Square Feet Lot
$-- Zestimate®
C$--/sqft
C$-- HOA
What's special
- 17 days |
- 55 |
- 0 |
Zillow last checked:
Listing updated:
Listed by:
RE/MAX PREMIER THE OP TEAM
Source: TRREB,MLS®#: N13633834 Originating MLS®#: Toronto Regional Real Estate Board
Originating MLS®#: Toronto Regional Real Estate BoardFacts & features
Interior
Bedrooms & bathrooms
- Bedrooms: 4
- Bathrooms: 4
Primary bedroom
- Description: Primary Bedroom
- Level: Main
- Area: 12.12 Square Meters
- Area source: Other
- Dimensions: 3.65 x 3.32
Bedroom 2
- Description: Bedroom 2
- Level: Main
- Area: 12.12 Square Meters
- Area source: Other
- Dimensions: 3.65 x 3.32
Bedroom 3
- Description: Bedroom 3
- Level: Second
- Area: 8.67 Square Meters
- Area source: Other
- Dimensions: 3.13 x 2.77
Bedroom 4
- Description: Recreation
- Level: Second
- Area: 54.14 Square Meters
- Area source: Other
- Dimensions: 8.19 x 6.61
Dining room
- Description: Dining Room
- Level: Main
- Area: 20.52 Square Meters
- Area source: Other
- Dimensions: 5.59 x 3.67
Family room
- Description: Breakfast
- Level: Main
- Area: 14.57 Square Meters
- Area source: Other
- Dimensions: 4.99 x 2.92
Kitchen
- Description: Kitchen
- Level: Main
- Area: 14.57 Square Meters
- Area source: Other
- Dimensions: 4.99 x 2.92
Kitchen
- Description: Bedroom 4
- Level: Basement
- Area: 8.35 Square Meters
- Area source: Other
- Dimensions: 3.38 x 2.47
Living room
- Description: Family Room
- Level: Main
- Area: 20.52 Square Meters
- Area source: Other
- Dimensions: 5.59 x 3.67
Recreation
- Description: Kitchen
- Level: Basement
- Area: 54.14 Square Meters
- Area source: Other
- Dimensions: 8.19 x 6.61
Heating
- Forced Air, Gas
Cooling
- Central Air
Features
- Other
- Basement: Apartment,Walk-Up Access,Separate Entrance
- Has fireplace: Yes
- Fireplace features: Natural Gas
Interior area
- Living area range: 2500-3000 null
Property
Parking
- Total spaces: 6
- Parking features: Private
- Has garage: Yes
Features
- Stories: 2
- Pool features: None
- Waterfront features: None
Lot
- Size: 7,700 Square Feet
- Features: Irregular Lot
Details
- Parcel number: 032990052
Construction
Type & style
- Home type: SingleFamily
- Property subtype: Single Family Residence
Materials
- Brick
- Foundation: Brick
- Roof: Asphalt Shingle
Utilities & green energy
- Sewer: Sewer
Community & HOA
Location
- Region: Vaughan
Financial & listing details
- Annual tax amount: C$9,437
- Date on market: 8/4/2026
Price history
Price history is unavailable.
Public tax history
Tax history is unavailable.
Climate risks
Neighborhood: Woodbridge
Nearby schools
GreatSchools rating
No schools nearby
We couldn't find any schools near this home.
- C$2,9503 bd2 ba-- sqft7872 Kipling Ave, Vaughan, ON L4L1Z5For Rent
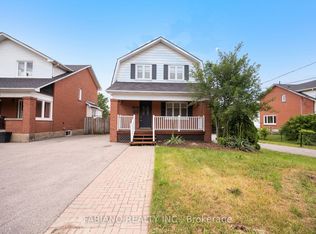
- C$1,300,0003 bd2 ba-- sqft7876 Kipling Ave #7872, Vaughan, ON L4L1Z5For Sale

- C$716,0002 bd2 ba-- sqft281 Woodbridge Ave #434, Vaughan, ON L4L0C6For Sale

- C$--1 bd1 ba800 sqft281 Woodbridge Ave #517, Vaughan, ON L4L0C6Off Market
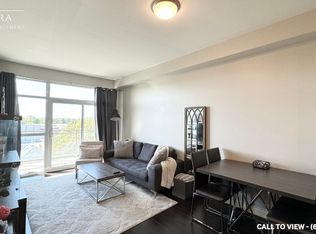
- C$949,9003 bd2 ba-- sqft281 Woodbridge Ave #509, Vaughan, ON L4L0C6For Sale
- C$728,8002 bd2 ba-- sqft281 Woodbridge Ave #242, Vaughan, ON L4L0C6For Sale
- C$548,9902 bd1 ba-- sqft281 Woodbridge Ave #438, Vaughan, ON L4L0C6For Sale
- C$749,0002 bd2 ba-- sqft281 Woodbridge Ave #PENTHOUSE 611, Vaughan, ON L4L0C6For Sale
Similar homes
- C$1,729,0004 bd4 ba-- sqft25 Andrew Hill Dr, Vaughan, ON L4H 0H3For Sale
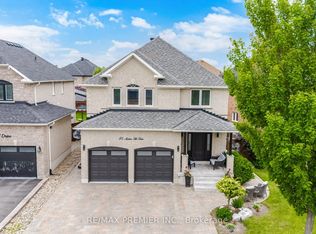 MLS ID #N13513434, RE/MAX PREMIER INC.. TRREB
 - C$1,895,0006 bd5 ba-- sqft212 Bordeaux Dr, Vaughan, ON L4L 8B6For Sale
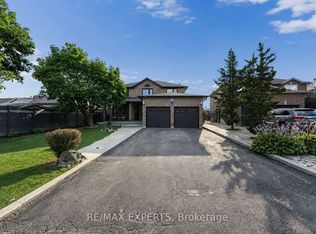 MLS ID #N13664004, RE/MAX EXPERTS. TRREB
 - C$2,299,9006 bd5 ba-- sqft16 Bridgend Ct S, Vaughan, ON L4L 3L3For Sale
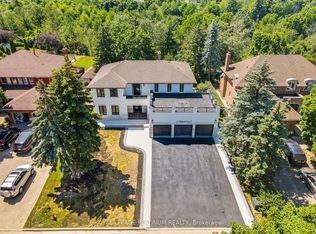 MLS ID #N13695738, ROYAL LEPAGE PLATINUM REALTY. TRREB
 - C$1,988,0005 bd5 ba-- sqft500 Vaughan Mills Rd, Vaughan, ON L4H 1G7For Sale
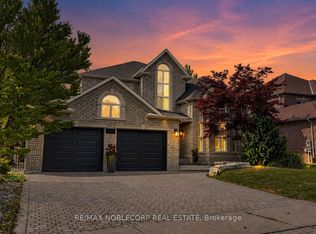 MLS ID #N13677186, RE/MAX NOBLECORP REAL ESTATE. TRREB
 - C$1,599,0004 bd4 ba-- sqft38 Boxwood Rd, Toronto, ON M9C 2W5For SaleMLS ID #W13658818, RE/MAX PROFESSIONALS INC.. TRREB
- C$1,689,0004 bd4 ba-- sqft18 Boone Cres, Vaughan, ON L4H 4V1For SaleMLS ID #N13614920, RE/MAX MILLENNIUM REAL ESTATE. TRREB
- C$2,099,9884 bd5 ba-- sqft91 Woodgate Pines Dr, Vaughan, ON L4H 4A4For SaleMLS ID #N13697998, RE/MAX NOBLECORP REAL ESTATE. TRREB
- C$1,788,0004 bd4 ba-- sqft55 Headwind Blvd, Vaughan, ON L4H 3R9For SaleMLS ID #N13545488, RE/MAX REALTRON REALTY INC.. TRREB
- C$1,589,0004 bd3 ba-- sqft41 Waterford Dr, Toronto, ON M9R 2N5For SaleMLS ID #W13503958, SUTTON GROUP-ADMIRAL REALTY INC.. TRREB
- C$1,799,0006 bd4 ba-- sqft95 Hudson Dr, Vaughan, ON L6A 1X4For SaleMLS ID #N13673714, RE/MAX PREMIER INC.. TRREB
- C$2,089,0004 bd5 ba-- sqft12 John Henry St, Vaughan, ON L4H 4W1For SaleMLS ID #N13662960, HOMELIFE SUPERSTARS REAL ESTATE LIMITED. TRREB
- C$1,699,0004 bd6 ba-- sqft35 Yorkdale Cres, Toronto, ON M9M 1C2For SaleMLS ID #W13511496, RE/MAX PREMIER INC.. TRREB
- C$1,088,0004 bd4 ba-- sqft147 Spyglass Hill Rd, Vaughan, ON L4K 2K6For SaleMLS ID #N13676402, RE/MAX REALTRON REALTY INC.. TRREB
- C$1,598,0004 bd2 ba-- sqft4 Quincy Cres, Toronto, ON M2J 1C4For SaleMLS ID #C13555008, RE/MAX IMPERIAL REALTY INC.. TRREB
- C$1,629,9004 bd4 ba-- sqft38 Marilyn St, Caledon, ON L7C 1H5For SaleMLS ID #W13617888, RE/MAX REALTY SERVICES INC.. TRREB
- C$1,749,9007 bd5 ba-- sqft14 Portree Cres, Markham, ON L3T 3G2For SaleMLS ID #N13688036, RE/MAX MILLENNIUM REAL ESTATE. TRREB
- C$1,465,0005 bd5 ba-- sqft920 4th St, Mississauga, ON L5E 1J6For SaleMLS ID #W13696152, ROYAL LEPAGE SIGNATURE REALTY. TRREB
- C$1,998,0004 bd5 ba-- sqft59 Gorman Ave, Vaughan, ON L4H 0Z6For SaleMLS ID #N13615366, RE/MAX ATRIUM HOME REALTY. TRREB
- C$1,289,0004 bd4 ba-- sqft311 Youngstown Ave, Mississauga, ON L4Z 2T6For SaleMLS ID #W13690230, RE/MAX IMPERIAL REALTY INC.. TRREB
- C$1,799,9005 bd4 ba-- sqft139 Pinewood Dr, Vaughan, ON L4J 5P7For SaleMLS ID #N13654446, HOME STANDARDS BRICKSTONE REALTY. TRREB
