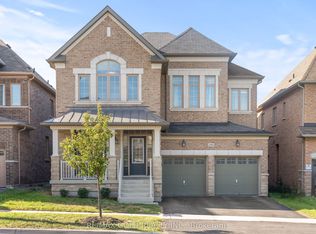
Welcome To This Exceptional Former Paradise Homes Model Home In The Prestigious Kleinburg Community. This Stunning Detached Home Offers 4 Spacious Bedrooms, 4 Bathrooms, And An Elegant Layout Filled With Premium Upgrades Throughout. Featuring An Extended Gourmet Kitchen With Built-In Appliances And A Large Centre Island, The Home Is Designed For Both Everyday Living And Entertaining. The Main Floor Showcases Hardwood Flooring, Pot Lights, Coffered Ceilings In The Living And Dining Rooms, And Extensive Millwork And Wainscoting Throughout. Enjoy 9-Foot Ceilings On All Levels, Spacious Bedrooms With Double-Door Closets, And A Luxurious Primary Suite Featuring Double-Door Entry And A Spa-Inspired 5-Piece Ensuite. Two Bedrooms Share A Convenient Jack & Jill Bathroom, While The Fourth Bedroom Is Served By An Additional Full Bath. The Unfinished Basement Offers Incredible Potential For Future Customization. Outside, Stamped Concrete Surrounds The Home And Backyard, While The Modern Brick And Stone Elevation Provides Exceptional Curb Appeal. Ideally Located Just Minutes From Kleinburg Village, Top-Rated Schools, Parks, Trails, And With Easy Access To Highways 427 And 407, This Is A Rare Opportunity To Own A Beautifully Upgraded Home In One Of Vaughan's Most Sought-After Neighbourhoods.
For sale
C$1,689,000
18 Boone Cres, Vaughan, ON L4H 4V1
4beds
4baths
Single Family Residence
Built in ----
3,878 Square Feet Lot
$-- Zestimate®
C$--/sqft
C$-- HOA
What's special
- 36 days
- 36
- 0
Zillow last checked:
Listing updated:
Listed by:
RE/MAX MILLENNIUM REAL ESTATE
Source: TRREB,MLS®#: N13614920 Originating MLS®#: Toronto Regional Real Estate Board
Originating MLS®#: Toronto Regional Real Estate BoardFacts & features
Interior
Bedrooms & bathrooms
- Bedrooms: 4
- Bathrooms: 4
Heating
- Forced Air, Gas
Cooling
- Central Air
Features
- Other
- Basement: Unfinished
- Has fireplace: Yes
Interior area
- Living area range: 2500-3000 null
Property
Parking
- Total spaces: 4
- Parking features: Private Double
- Has garage: Yes
Features
- Stories: 2
- Pool features: None
Lot
- Size: 3,878 Square Feet
- Features: Other, Park, School
Details
- Parcel number: 033223488
Construction
Type & style
- Home type: SingleFamily
- Property subtype: Single Family Residence
Materials
- Brick, Stone
- Foundation: Concrete
- Roof: Asphalt Shingle
Utilities & green energy
- Sewer: Sewer
Community & HOA
Location
- Region: Vaughan
Financial & listing details
- Annual tax amount: C$6,653
- Date on market: 7/28/2026
Price history
Price history is unavailable.
Public tax history
Tax history is unavailable.
Climate risks
Neighborhood: Kliengburg
Nearby schools
GreatSchools rating
No schools nearby
We couldn't find any schools near this home.

Similar homes
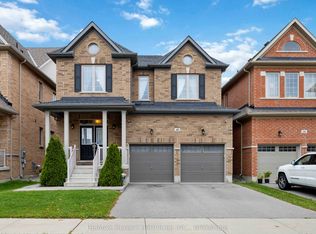
- C$1,637,1085 bd4 ba-- sqft40 Mersey St, Vaughan, ON L4H 4L8For Sale
 MLS ID #N13663686, RE/MAX REALTY SERVICES INC.. TRREB
 - C$1,699,0004 bd4 ba-- sqft55 Headwind Blvd, Vaughan, ON L4H 3R9For Sale
 MLS ID #N13732298, RE/MAX REALTRON REALTY INC.. TRREB
 - C$1,498,8004 bd5 ba-- sqft16 Great Railway Ct, Vaughan, ON L4H 5E9New Construction
 MLS ID #N13507756, RE/MAX WEST REALTY INC.. TRREB
 - C$1,288,0004 bd4 ba-- sqft353 Moody Dr, Vaughan, ON L4H 3Z8For Sale
 MLS ID #N13648676, RE/MAX MILLENNIUM REAL ESTATE. TRREB
