Spectacular 4 Bedroom Executive Detached Nestled On Quiet Street in Kleinburg Nestled Close to Prestigious Nashville Rd and Historic Kleinburg Village! Premium Lot W An Estate Lot Aura, Equipped W Sun-Filled Byard Oasis. Unsurpassed Craftsmanship Starting W Large Double Entry Door, Modern Kitchen W Custom Gregio Drift Counters And Backsplash, Stainless Appliances, Large Island With Seating, And Under-Mount Sink. Main Floor Includes, Custom Fireplace, Exquisite Luxury Enhanced Fixtures Thru-Out And Open Concept Kitchen & Family Combo For Optimum Efficiency In Layout And Sight-Lines. Breakfast Area With Door Overlooking Zen Inspired Byard Oasis. Making Our Way To The 2nd Floor, We Are Overcome By A Spacious Primary Bedroom With Spa Inspired Sumptuous 4Pce Ensuite, Good Sized Vanity, Tub & Large Glass Shower. Additional Three Good Sized Bedrooms, Strip Flooring Thru-Out And Combined With Two Additional Bathrooms. Great Basement Setup With Strip Flooring, Good Sized Rec Room, Walk-out with Tons Of Handy Storage and Great For Entertaining. Close To Schools, Transit, Grocery, Major Highways.
New construction
C$1,498,800
16 Great Railway Ct, Vaughan, ON L4H 5E9
4beds
5baths
Single Family Residence
Built in ----
3,357 Square Feet Lot
$-- Zestimate®
C$--/sqft
C$-- HOA
What's special
Quiet streetPremium lotLarge double entry doorModern kitchenStainless appliancesLarge island with seatingUnder-mount sink
- 30 days |
- 83 |
- 4 |
Zillow last checked:
Listing updated:
Listed by:
RE/MAX WEST REALTY INC.
Source: TRREB,MLS®#: N13507756 Originating MLS®#: Toronto Regional Real Estate Board
Originating MLS®#: Toronto Regional Real Estate BoardFacts & features
Interior
Bedrooms & bathrooms
- Bedrooms: 4
- Bathrooms: 5
Primary bedroom
- Description: Primary Bedroom
- Level: Upper
- Area: 16.4 Square Meters
- Area source: Other
- Dimensions: 4.88 x 3.36
Bedroom
- Description: Bedroom 3
- Level: Upper
- Area: 13.51 Square Meters
- Area source: Other
- Dimensions: 4.61 x 2.93
Bedroom
- Description: Bedroom 4
- Level: Upper
- Area: 12.72 Square Meters
- Area source: Other
- Dimensions: 4.09 x 3.11
Bedroom
- Description: Bedroom 2
- Level: Upper
- Area: 8.39 Square Meters
- Area source: Other
- Dimensions: 2.75 x 3.05
Breakfast
- Description: Breakfast
- Level: Main
- Area: 12.13 Square Meters
- Area source: Other
- Dimensions: 4.97 x 2.44
Den
- Description: Den
- Level: Lower
- Area: 9.27 Square Meters
- Area source: Other
- Dimensions: 3.23 x 2.87
Dining room
- Description: Dining Room
- Level: Main
- Area: 23.91 Square Meters
- Area source: Other
- Dimensions: 5.22 x 4.58
Family room
- Description: Great Room
- Level: Lower
- Area: 20.92 Square Meters
- Area source: Other
- Dimensions: 4.97 x 4.21
Family room
- Description: Family Room
- Level: Main
- Area: 18.67 Square Meters
- Area source: Other
- Dimensions: 3.69 x 5.06
Kitchen
- Description: Kitchen
- Level: Main
- Area: 13.02 Square Meters
- Area source: Other
- Dimensions: 4.97 x 2.62
Living room
- Description: Living Room
- Level: Main
- Area: 23.91 Square Meters
- Area source: Other
- Dimensions: 5.22 x 4.58
Heating
- Forced Air, Gas
Cooling
- Central Air
Features
- Other
- Basement: Separate Entrance
- Has fireplace: Yes
Interior area
- Living area range: 3000-3500 null
Video & virtual tour
Property
Parking
- Total spaces: 6
- Parking features: Private Double
- Has attached garage: Yes
Features
- Stories: 2
- Pool features: None
Lot
- Size: 3,357 Square Feet
Details
- Parcel number: 033224281
Construction
Type & style
- Home type: SingleFamily
- Property subtype: Single Family Residence
Materials
- Brick
- Foundation: Concrete
- Roof: Asphalt Shingle
Condition
- New Construction
- New construction: Yes
Utilities & green energy
- Sewer: Sewer
Community & HOA
Location
- Region: Vaughan
Financial & listing details
- Annual tax amount: C$5,905
- Date on market: 6/30/2026
RE/MAX WEST REALTY INC.
RE/MAX WEST REALTY INC.
By pressing Contact Agent, you agree that the real estate professional identified above may call/text you about your search, which may involve use of automated means and pre-recorded/artificial voices. You don't need to consent as a condition of buying any property, goods, or services. Message/data rates may apply. You also agree to our Terms of Use. Zillow does not endorse any real estate professionals. We may share information about your recent and future site activity with your agent to help them understand what you're looking for in a home.
Price history
Price history is unavailable.
Public tax history
Tax history is unavailable.
Climate risks
Neighborhood: Kliengburg
Nearby schools
GreatSchools rating
No schools nearby
We couldn't find any schools near this home.
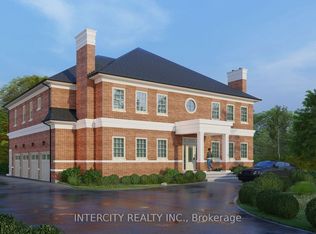
- C$1,249,900-- bd-- ba-- sqft717 Nashville Rd, Vaughan, ON L4H3N5For Sale
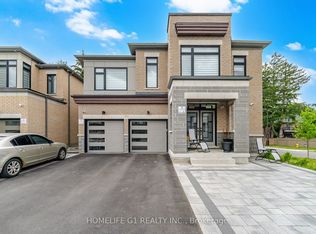
- C$4,0004 bd4 ba-- sqft16 Coldwell Bay Cir, Vaughan, ON L4H5E9For Rent
- C$1,400,0004 bd3 ba-- sqft10 Richard Lovat Ct, Vaughan, ON L0J1C0For Sale

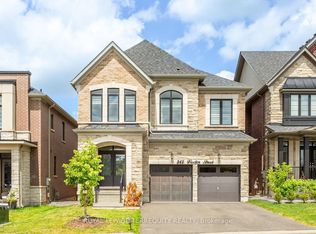
- C$1,499,9995 bd5 ba-- sqft242 Factor St, Vaughan, ON L4H5C1For Sale
- C$1,999,9995 bd3 ba-- sqft678 Nashville Rd, Vaughan, ON L0J1C0For Sale
- C$1,6991 bd1 ba-- sqft122 Factor St, Vaughan, ON L4H5B6For Rent
- C$2,3002 bd2 ba-- sqft67 Ryerson Dr #BASEMENT, Vaughan, ON L4H5C1For Rent
- C$1,800,0000.689 Acres16 Charles Cooper Ct, Vaughan, ON L0J1C0Lot/Land
Similar homes
- C$1,689,0004 bd4 ba-- sqft18 Boone Cres, Vaughan, ON L4H 4V1For Sale
 MLS ID #N13614920, RE/MAX MILLENNIUM REAL ESTATE. TRREB
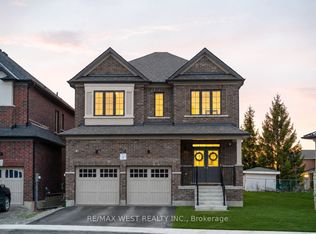
 - C$1,549,0004 bd4 ba-- sqft24 Hanton Cres, Caledon, ON L7E 2M3For Sale
 MLS ID #W13618526, RE/MAX WEST REALTY INC.. TRREB
 - C$1,299,0005 bd4 ba-- sqft10 Andreeta Dr, Vaughan, ON L4H 4H4For Sale
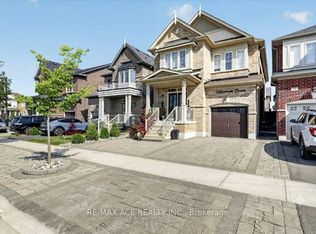 MLS ID #N13562160, RE/MAX ACE REALTY INC.. TRREB
 - C$1,499,0006 bd5 ba-- sqft143 Shelbourne Dr, Vaughan, ON L4H 0V2For Sale
 MLS ID #N13476832, RE/MAX REALTRON REALTY INC.. TRREB
 - C$1,359,9006 bd6 ba-- sqft6 Snapdragon Sq, Brampton, ON L6P 3K2For SaleMLS ID #W13579586, RE/MAX REALTY SERVICES INC.. TRREB
- C$1,599,9004 bd4 ba-- sqft97 Gordon Randle Dr, Brampton, ON L6P 4H6For SaleMLS ID #W13511498, RE/MAX GOLD REALTY INC.. TRREB
- C$999,9993 bd4 ba-- sqft87 De La Roche Dr, Vaughan, ON L4L 1A6New ConstructionMLS ID #N13623464, RE/MAX EXPERTS. TRREB
- C$1,680,0006 bd4 ba-- sqft492 Pleasant Ridge Ave, Vaughan, ON L4J 8X2For SaleMLS ID #N13590092, RE/MAX REALTRON REALTY INC.. TRREB
- C$1,099,9993 bd3 ba-- sqft5 Hatton Garden Rd, Vaughan, ON L4H 3R1For SaleMLS ID #N13549626, RE/MAX PREMIER INC.. TRREB
- C$1,829,9004 bd4 ba-- sqft127 Ozner Cres, Vaughan, ON L4H 0G1For SaleMLS ID #N13423286, RE/MAX WEST REALTY INC.. TRREB
- C$1,499,8007 bd7 ba-- sqft54 Ash Hill Ave, Caledon, ON L7C 0H3For SaleMLS ID #W13577120, RE/MAX GOLD REALTY INC.. TRREB
- C$1,999,9995 bd4 ba-- sqft67 Garyscholl Rd, Vaughan, ON L4H 3R4For SaleMLS ID #N13518872, RE/MAX PREMIER INC.. TRREB
- C$1,199,9007 bd5 ba-- sqft66 Puffin Cres, Brampton, ON L6R 4C3For SaleMLS ID #W13622562, RE/MAX GOLD REALTY INC.. TRREB
- C$1,518,0005 bd4 ba-- sqft7 Military Ct, Richmond Hill, ON L4E 0M3For SaleMLS ID #N13516436, RE/MAX REALTRON REALTY INC.. TRREB
- C$1,399,9994 bd4 ba-- sqft6 Jenwood Cres, Brampton, ON L6R 4C6For SaleMLS ID #W13554294, CENTURY 21 PRESIDENT REALTY INC.. TRREB
- C$949,0003 bd3 ba-- sqft312 Ellwood Dr W, Caledon, ON L7E 2G9For SaleMLS ID #W13616976, RE/MAX WEST REALTY INC.. TRREB
- C$1,174,8804 bd3 ba-- sqft11 Beehive Dr, Caledon, ON L7E 2V4For SaleMLS ID #W13550032, RE/MAX WEST REALTY INC.. TRREB
- C$1,599,0005 bd5 ba-- sqft28 Brightside Ave, Richmond Hill, ON L4E 0P6For SaleMLS ID #N13591496, RE/MAX REALTRON REALTY INC.. TRREB
- C$999,9004 bd4 ba-- sqft22 Mulgrave St, Brampton, ON L6P 3H2For SaleMLS ID #W13579336, RE/MAX GOLD REALTY INC.. TRREB
- C$1,149,9006 bd5 ba-- sqft24 Whitehouse Cres, Brampton, ON L6P 1M2For SaleMLS ID #W13593840, RE/MAX GOLD REALTY INC.. TRREB
