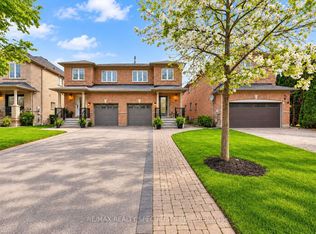
Welcome to 24 Hanton Cres - Newly Built 4 Bedroom, 4 Bathroom Home Situated On A Premium Pie-Shaped Lot With An Impressive 77.11 Ft Width At The Rear. Featuring Luxury Vinyl Flooring Throughout And 9 Ft Ceilings On Both The Main And Second Floors, This Home Offers A Bright, Open-Concept Layout Ideal For Modern Living. The Upgraded Kitchen Includes Quartz Countertops, A Centre Island, Stainless Steel Appliances, And A Newly Installed Backsplash, Overlooking A Spacious Family Room. Built-In Speakers Throughout The Entire Main Floor Enhance The Living Experience. The Main Floor Also Features A Separate Dining Room And Den, Upgraded Light Fixtures, And Newly Installed Blinds Throughout The Entire Home. Upstairs Offers A Rare And Highly Desirable Layout With Three Full Bathrooms On The Second Floor, Including A Large Primary Bedroom With A Huge Walk-In Closet And A 5-Piece Ensuite. Additional Features Include Central Vacuum, Alarm System And Security Cameras. The Home Also Offers A Separate Side Entrance To The Basement With Larger Upgraded Windows, Providing Excellent Future Potential. Located in the Highly Desirable community of Bolton, Close to Schools, Amenities, and Parks.
Under contract
C$1,549,000
24 Hanton Cres, Caledon, ON L7E 2M3
4beds
4baths
Single Family Residence
Built in ----
3,208 Square Feet Lot
$-- Zestimate®
C$--/sqft
C$-- HOA
What's special
- 74 days
- 1
- 0
Zillow last checked:
Listing updated:
Listed by:
RE/MAX WEST REALTY INC.
Source: TRREB,MLS®#: W13618526 Originating MLS®#: Toronto Regional Real Estate Board
Originating MLS®#: Toronto Regional Real Estate BoardFacts & features
Interior
Bedrooms & bathrooms
- Bedrooms: 4
- Bathrooms: 4
Primary bedroom
- Level: Second
- Dimensions: 4.57 x 5.28
Bedroom 2
- Level: Main
- Dimensions: 4.27 x 4.11
Bedroom 3
- Level: Main
- Dimensions: 3.15 x 4.72
Bedroom 4
- Level: Main
- Dimensions: 3.15 x 3.35
Breakfast
- Level: Main
- Dimensions: 2.79 x 4.98
Den
- Level: Main
- Dimensions: 3.35 x 2.9
Dining room
- Level: Main
- Dimensions: 4.11 x 3.35
Family room
- Level: Main
- Dimensions: 3.35 x 4.98
Kitchen
- Level: Main
- Dimensions: 2.64 x 4.98
Laundry
- Level: Main
- Dimensions: 2.13 x 1.83
Heating
- Forced Air, Gas
Cooling
- Central Air
Features
- Central Vacuum, ERV/HRV
- Flooring: Carpet Free
- Basement: Full,Separate Entrance
- Has fireplace: Yes
- Fireplace features: Natural Gas
Interior area
- Living area range: 2500-3000 null
Property
Parking
- Total spaces: 4
- Parking features: Private
- Has garage: Yes
Features
- Stories: 2
- Pool features: None
- Waterfront features: None
Lot
- Size: 3,208 Square Feet
- Features: School, Park, Place Of Worship, Pie Shaped Lot
Details
- Parcel number: 143512285
Construction
Type & style
- Home type: SingleFamily
- Property subtype: Single Family Residence
Materials
- Brick
- Foundation: Concrete
- Roof: Shingle
Utilities & green energy
- Sewer: Sewer
Community & HOA
Community
- Security: Alarm System
Location
- Region: Caledon
Financial & listing details
- Annual tax amount: C$1,272
- Date on market: 7/29/2026
Price history
Price history is unavailable.
Public tax history
Tax history is unavailable.
Climate risks
Neighborhood: Bolton
Nearby schools
GreatSchools rating
No schools nearby
We couldn't find any schools near this home.


Similar homes
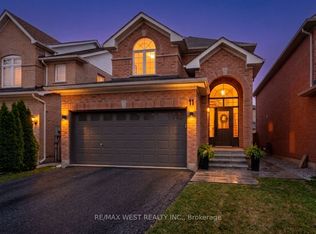
- C$1,174,8804 bd3 ba-- sqft11 Beehive Dr, Caledon, ON L7E 2V4For Sale
 MLS ID #W13550032, RE/MAX WEST REALTY INC.. TRREB
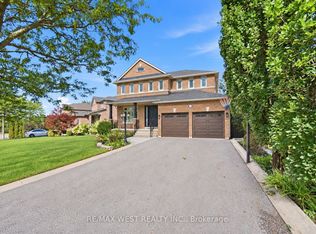
 - C$1,479,0005 bd5 ba-- sqft65 Burnhaven Ave, Vaughan, ON L6A 2P2For Sale
 MLS ID #N13841756, RE/MAX WEST REALTY INC.. TRREB
 - C$1,749,9006 bd6 ba-- sqft54 Gordon Randle Dr, Brampton, ON L6P 4H3For Sale
 MLS ID #W13755616, RE/MAX GOLD REALTY INC.. TRREB
 - C$875,0003 bd4 ba-- sqft65 Ironhorse Cres, Caledon, ON L7E 2K7For Sale
 MLS ID #W13758970, RE/MAX REALTY SPECIALISTS INC.. TRREB
