/3051 Sq Feet// Executive Luxury Greenpark Built House In Prestigious Southfields Village Caledon Community!! *2 Master Bedrooms & 3 Full Washrooms In 2nd Floor** Grand Double Door Main Entry! Separate Living, Dining & Family Rooms With Gas Operated Fireplace* Office In Main Level* Hard Flooring & 9 Feet High Ceiling In Main Level* Family Size Kitchen With S/S Appliances! Walk Out To Wooden Deck From Breakfast Area With French Patio Door* Oak Stairs! Master Bedroom Comes With 5 Pcs Ensuite & Massive Walk-In Closet! Laundry Is Conveniently Located In Main Floor! **Carpet Free House** Laminate Flooring In 2nd Floor! 4 Generous Size Bedrooms! Each Bedroom Is Connected To A Washroom! Walking Distance To Etobicoke Creek, Parks, Schools, And Playground. Shows 10/10**
For sale
C$1,279,900
585 Dougall Ave, Caledon, ON L7C 3Z2
4beds
4baths
Single Family Residence
Built in ----
4,168 Square Feet Lot
$-- Zestimate®
C$--/sqft
C$-- HOA
What's special
- 25 days
- 22
- 0
Zillow last checked:
Listing updated:
Listed by:
RE/MAX REALTY SERVICES INC.
Source: TRREB,MLS®#: W13801098 Originating MLS®#: Toronto Regional Real Estate Board
Originating MLS®#: Toronto Regional Real Estate BoardFacts & features
Interior
Bedrooms & bathrooms
- Bedrooms: 4
- Bathrooms: 4
Heating
- Forced Air, Gas
Cooling
- Central Air
Features
- None
- Basement: Unfinished
- Has fireplace: Yes
Interior area
- Living area range: 3000-3500 null
Video & virtual tour
Property
Parking
- Total spaces: 4
- Parking features: Garage
- Has garage: Yes
Features
- Stories: 2
- Pool features: None
Lot
- Size: 4,168 Square Feet
Details
- Parcel number: 142356515
Construction
Type & style
- Home type: SingleFamily
- Property subtype: Single Family Residence
Materials
- Brick
- Foundation: Poured Concrete
- Roof: Asphalt Shingle
Utilities & green energy
- Sewer: Sewer
Community & HOA
Location
- Region: Caledon
Financial & listing details
- Annual tax amount: C$6,800
- Date on market: 9/18/2026
Price history
Price history is unavailable.
Public tax history
Tax history is unavailable.
Climate risks
Neighborhood: Mayfield West
Nearby schools
GreatSchools rating
No schools nearby
We couldn't find any schools near this home.



Similar homes
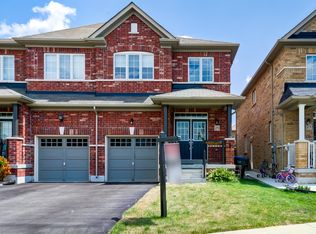
- C$1,269,0004 bd4 ba-- sqft37 Royal Fern Cres, Caledon, ON L7C 4H1For Sale
 MLS ID #W13747858, RE/MAX REALTY SERVICES INC.. TRREB
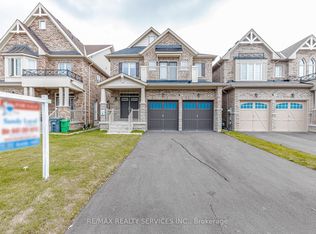
 - C$1,399,9024 bd4 ba-- sqft30 Tiger Cres, Brampton, ON L6R 4C1For Sale
 MLS ID #W13871904, RE/MAX REAL ESTATE CENTRE INC.. TRREB
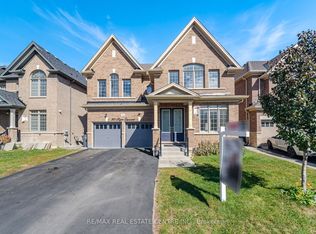
 - C$1,490,0005 bd5 ba-- sqft4 Madawaska Rd, Caledon, ON L7C 4J8For Sale
 MLS ID #W13805942, RE/MAX GOLD REALTY INC.. TRREB
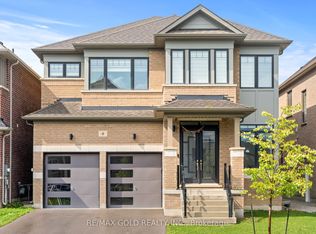
 - C$999,9994 bd4 ba-- sqft19 Gatherwood Ter, Caledon, ON L7C 4M4For Sale
 MLS ID #W13729596, RE/MAX OPTIMUM REALTY. TRREB
