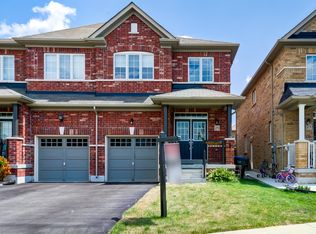
Welcome To 11 Falling Leaf Drive A Beautifully Maintained Family Home Nestled In One Of Caledon's Friendly Communities, Southfields. A Quiet Street Featuring A Small Park For Family Enjoyment. This 4-Bedroom 2 Storey Semi Is Bright And Spacious With Many Upgrades. Walk Up A Lit Walkway To The Newly Installed Modern Front Door. Entrance And Hall Leads To A Cozy Living Room With Accent Stone Walls, And A Tv Wall Mount. Large Family Kitchen And Dinette Offers Plenty Of Natural Light, Beautiful Island, Custom Made Coffee/Bar, Plenty Of Counter Space, Cabinets Offer Lots Of Room With Valance And Under Lighting. Stainless Steel Gas Stove, Icemaking Fridge And Dishwasher. Stainless Steel Chimney Style Range Hood And Tiled Backsplash. Pot Lights And Additional Modern Accent Lights. Laundry In Basement. Walkout To Stone Patio Surrounded By Artificial Pet Safe Grass. Appealing Landscape And Lighting In Backyard. Main Floor Has Neutral Laminate Flooring. Also, A Convenient Walkout To Garage. Beautiful Oak Staircase. Bedrooms Are Large With Wall Closets And Master Bedroom Has Walk In Closet, 2 Windows And 4-Piece Master Ensuite Including A Soaker Tub. This Home Is Family Perfect And Close To All Amenities!
For sale
C$919,900
11 Falling Leaf Dr, Caledon, ON L7C 3Z3
4beds
3baths
Single Family Residence
Built in ----
2,422 Square Feet Lot
$-- Zestimate®
C$--/sqft
C$-- HOA
What's special
Bright and spaciousLit walkwayTv wall mountBeautiful islandStainless steel gas stoveIcemaking fridgeTiled backsplash
- 49 days
- 4
- 1
Zillow last checked:
Listing updated:
Listed by:
ROYAL LEPAGE REALTY CENTRE
Source: TRREB,MLS®#: W13704702 Originating MLS®#: Toronto Regional Real Estate Board
Originating MLS®#: Toronto Regional Real Estate BoardFacts & features
Interior
Bedrooms & bathrooms
- Bedrooms: 4
- Bathrooms: 3
Primary bedroom
- Level: Second
- Dimensions: 5.8 x 3.7
Bedroom 2
- Level: Second
- Dimensions: 4 x 2.78
Bedroom 3
- Level: Second
- Dimensions: 3.8 x 2.9
Bedroom 4
- Level: Second
- Dimensions: 3.35 x 2.9
Dining room
- Level: Ground
- Dimensions: 4.58 x 3.6
Kitchen
- Level: Ground
- Dimensions: 5.12 x 2.32
Living room
- Level: Ground
- Dimensions: 5.8 x 3.7
Heating
- Forced Air, Gas
Cooling
- Central Air
Appliances
- Included: Water Heater
Features
- Central Vacuum, Floor Drain, Storage
- Basement: Unfinished,Full
- Has fireplace: No
Interior area
- Living area range: 1500-2000 null
Property
Parking
- Total spaces: 2
- Parking features: Private, Garage Door Opener
- Has garage: Yes
Accessibility
- Accessibility features: Lever Faucets, Lowered Light Switches, Open Floor Plan
Features
- Stories: 2
- Patio & porch: Patio
- Exterior features: Landscape Lighting, Landscaped, Privacy
- Pool features: None
Lot
- Size: 2,422 Square Feet
- Features: Hospital, Fenced Yard, Library, Public Transit, Rec./Commun.Centre, School
Details
- Parcel number: 142355187
Construction
Type & style
- Home type: SingleFamily
- Property subtype: Single Family Residence
Materials
- Brick, Stone
- Foundation: Poured Concrete
- Roof: Asphalt Shingle
Utilities & green energy
- Sewer: Sewer
Community & HOA
Community
- Security: Carbon Monoxide Detector(s), Smoke Detector(s)
Location
- Region: Caledon
Financial & listing details
- Annual tax amount: C$5,176
- Date on market: 8/23/2026
Price history
Price history is unavailable.
Public tax history
Tax history is unavailable.
Climate risks
Neighborhood: Mayfield West
Nearby schools
GreatSchools rating
No schools nearby
We couldn't find any schools near this home.


Similar homes
- C$899,9005 bd4 ba-- sqft2 Nectarlane Ave, Caledon, ON L7C 3P9For Sale
 MLS ID #W13667972, EXECUTIVE REAL ESTATE SERVICES LTD.. TRREB
 - C$849,0004 bd3 ba-- sqft37 Oleander Cres, Brampton, ON L6Z 2C1For Sale
 MLS ID #W13638744, ROYAL LEPAGE SIGNATURE REALTY. TRREB
 - C$799,0004 bd3 ba-- sqft36 Sprucedale Ct, Brampton, ON L6Z 1G5For Sale
 MLS ID #W13853486, MASTER`S CHOICE REALTY INC.. TRREB
 - C$779,0003 bd3 ba-- sqft18 Cedarcrest St, Caledon, ON L7C 3P9For Sale
 MLS ID #W13780406, ROYAL LEPAGE RCR REALTY. TRREB
