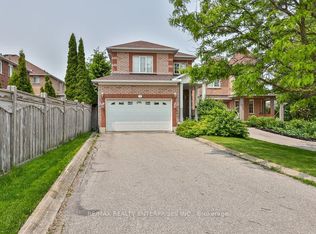
Welcome To 72 Grapevine Road, A Beautiful Semi-Detached Home Nestled In One Of Bolton's Most Sough-After Family-Friendly Neighborhoods. Extensively Renovated From Top To Bottom, This Move-In Ready Home Offers Approximately 2,000 Sq. Ft. Of Thoughtfully Finished Living Space, Featuring 3 Spacious Bedrooms, 3 Bathrooms, And A Finished Basement Complete With A Recreation Room And An Additional 3-Piece Bathroom - Ideal For Movie Nights, Entertaining, Or A Growing Family. The Redesigned Kitchen Features Quartz Countertops, Upgraded Cabinetry, Newer Stainless Steel Appliances and A Large Kitchen Island With Seating Space. Neutral Flooring, Pot Lights, Updated Windows, And Modern Light Fixtures Come Together To Create A Bright Interior Filled With Natural Light. The Upgraded Front Yard, Along With No Sidewalk, Enhances Curb Appeal While Providing Valuable Additional Parking. The Backyard Space, Equipped With A TV Mount And Power Access, Creates An Inviting Outdoor Retreat, Offering The Perfect Setting For Summer Barbecues And Social Gatherings. Ideally Located Close To Parks, Schools, Shopping, Restaurants, And Everyday Conveniences, This Exceptional Home Offers The Perfect Combination Of Modern Living And A Welcoming Community.
For sale
C$915,000
72 Grapevine Rd, Caledon, ON L7E 2R3
3beds
4baths
Single Family Residence
Built in ----
3,340 Square Feet Lot
$-- Zestimate®
C$--/sqft
C$-- HOA
What's special
Redesigned kitchenQuartz countertopsUpgraded cabinetryNewer stainless steel appliancesNeutral flooringPot lightsUpdated windows
- 48 days
- 4
- 0
Zillow last checked:
Listing updated:
Listed by:
CENTURY 21 GREEN REALTY INC.
Source: TRREB,MLS®#: W13650280 Originating MLS®#: Toronto Regional Real Estate Board
Originating MLS®#: Toronto Regional Real Estate BoardFacts & features
Interior
Bedrooms & bathrooms
- Bedrooms: 3
- Bathrooms: 4
Primary bedroom
- Level: Second
- Dimensions: 2.92 x 6.6
Bedroom
- Level: Ground
- Dimensions: 5.38 x 4.24
Bedroom
- Level: Second
- Dimensions: 3.38 x 3.83
Bedroom 2
- Level: Second
- Dimensions: 5.74 x 3.55
Bathroom
- Level: Second
- Dimensions: 1.82 x 2.79
Bathroom
- Level: Basement
- Dimensions: 2.33 x 1.52
Bathroom
- Level: Second
- Dimensions: 1.52 x 3.45
Breakfast
- Level: Ground
- Dimensions: 4.06 x 2.03
Kitchen
- Level: Ground
- Dimensions: 3.73 x 4.57
Laundry
- Level: Basement
- Dimensions: 2.46 x 2.33
Living room
- Level: Ground
- Dimensions: 5.03 x 3.65
Other
- Level: Second
- Dimensions: 2.33 x 1.32
Other
- Level: Ground
- Dimensions: 2 x 0.81
Recreation
- Level: Basement
- Dimensions: 5.71 x 5.33
Heating
- Forced Air, Gas
Cooling
- Central Air
Features
- ERV/HRV
- Basement: Finished
- Has fireplace: No
Interior area
- Living area range: 1500-2000 null
Property
Parking
- Total spaces: 5
- Parking features: Available
- Has garage: Yes
Features
- Stories: 2
- Patio & porch: Deck, Porch
- Exterior features: Lighting
- Pool features: None
- Waterfront features: None
Lot
- Size: 3,340 Square Feet
- Features: Fenced Yard, Library, Park, School
Details
- Parcel number: 143260772
Construction
Type & style
- Home type: SingleFamily
- Property subtype: Single Family Residence
Materials
- Brick
- Foundation: Poured Concrete
- Roof: Asphalt Shingle
Utilities & green energy
- Sewer: Sewer
Community & HOA
Location
- Region: Caledon
Financial & listing details
- Annual tax amount: C$4,390
- Date on market: 8/7/2026
Price history
Price history is unavailable.
Public tax history
Tax history is unavailable.
Climate risks
Neighborhood: Bolton
Nearby schools
GreatSchools rating
No schools nearby
We couldn't find any schools near this home.


Similar homes
- C$1,059,0004 bd3 ba-- sqft23 Cedargrove Rd, Caledon, ON L7E 2L7For Sale
 MLS ID #W13616066, FOREST HILL REAL ESTATE INC.. TRREB
 - C$1,089,0004 bd4 ba-- sqft43 Crestridge Dr, Caledon, ON L7E 2T9For Sale
 MLS ID #W13771608, SUTTON GROUP-ADMIRAL REALTY INC.. TRREB
 - C$1,199,0005 bd4 ba-- sqft17 Shangrila Ter, Caledon, ON L7E 2N2For Sale
 MLS ID #W13577488, CENTURY 21 HERITAGE GROUP LTD.. TRREB
 - C$949,9004 bd3 ba-- sqft11 Falling Leaf Dr, Caledon, ON L7C 3Z3For Sale
 MLS ID #W13704702, ROYAL LEPAGE REALTY CENTRE. TRREB
