Welcome to this well-maintained raised bungalow, ideally situated on a quiet court in Bolton's desirable South Hill neighbourhood. Featuring excellent curb appeal and a thoughtfully designed layout, this home offers hardwood flooring throughout, vinyl windows, and an open-concept kitchen with a centre island-perfect for everyday living and entertaining.The spacious great room showcases a vaulted ceiling, while the formal dining room impresses with its 12.5-ft ceiling. Three generously sized bedrooms include a private primary retreat on its own level, complete with a walk-in closet and 4-piece ensuite.The finished lower level offers above-grade windows, high ceilings, a gas fireplace, kitchen, 3-piece bath, and a separate entrance from the garage-providing exceptional flexibility for extended family or additional living space.
For sale
C$980,000
27 Terrastone Ct, Caledon, ON L7E 2G7
5beds
4baths
Single Family Residence
Built in ----
4,151 Square Feet Lot
$-- Zestimate®
C$--/sqft
C$-- HOA
What's special
Excellent curb appealHardwood flooring throughoutVinyl windowsSpacious great roomVaulted ceilingThree generously sized bedroomsWalk-in closet
- 52 days
- 51
- 2
Zillow last checked:
Listing updated:
Listed by:
RETREND REALTY LTD
Source: TRREB,MLS®#: W13704412 Originating MLS®#: Toronto Regional Real Estate Board
Originating MLS®#: Toronto Regional Real Estate BoardFacts & features
Interior
Bedrooms & bathrooms
- Bedrooms: 5
- Bathrooms: 4
Heating
- Forced Air, Gas
Cooling
- Central Air
Features
- None
- Basement: Finished,Walk-Out Access
- Has fireplace: Yes
Interior area
- Living area range: 1500-2000 null
Property
Parking
- Total spaces: 4
- Parking features: Garage
- Has garage: Yes
Features
- Pool features: None
Lot
- Size: 4,151 Square Feet
Details
- Parcel number: 143210191
Construction
Type & style
- Home type: SingleFamily
- Architectural style: Bungalow-Raised
- Property subtype: Single Family Residence
Materials
- Brick
- Foundation: Other, Concrete
- Roof: Asphalt Shingle
Utilities & green energy
- Sewer: Sewer
Community & HOA
Location
- Region: Caledon
Financial & listing details
- Annual tax amount: C$5,450
- Date on market: 8/23/2026
Price history
Price history is unavailable.
Public tax history
Tax history is unavailable.
Climate risks
Neighborhood: Bolton
Nearby schools
GreatSchools rating
No schools nearby
We couldn't find any schools near this home.


Similar homes
- C$824,9003 bd2 ba-- sqft33 Hesp Dr, Caledon, ON L7E 2R5For Sale
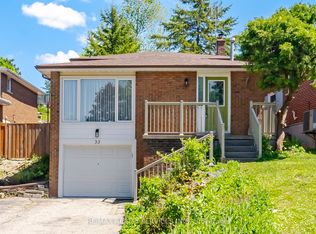 MLS ID #W13822278, RE/MAX REALTY SERVICES INC.. TRREB
 - C$989,0004 bd4 ba-- sqft6 Aria Ln, Brampton, ON L6S 6J5For Sale
 MLS ID #W13578680, HOMELIFE SILVERCITY REALTY INC.. TRREB
 - C$974,0006 bd4 ba-- sqft62 Castlehill Rd, Brampton, ON L6X 4E1For Sale
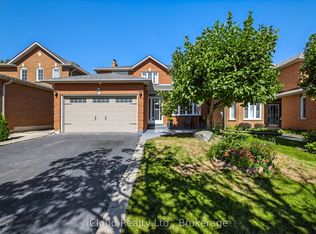 MLS ID #W13858950, iCloud Realty Ltd.. TRREB
 - C$945,7505 bd4 ba-- sqft35 Wildberry Cres, Brampton, ON L6R 1K1For Sale
 MLS ID #W13494300, RE/MAX OPTIMUM REALTY. TRREB
