Welcome To 33 Hesp!! This Lovely 1175 Sqft Detach 4 Level Backsplit Offers 3+1 Bdrm, 1.5 Baths And Located In A Sought After Charming Bolton Neighbourhood. Freshly Painted. All New Berber Broadloom. This Lovely Home Offers A Family Size Eat-In Kitchen O'rlooking The Family Rm. Spacious Combined Lrm/Drm W/Gleaming Hardwood Flrs, Pot Lights & Crown Mldg. Upper Level W/3 Generous Size Bdrms All W/New Berber. Partially Updated 4Pc Main Bath. Lower Level W/Entertainers Size Family Rm W/Wood F/P & New Berber. Great Size 4th Bdrm/Den W/New Berber. Bright Updated 2Pc Bath. Separate Side Entrance. Ground Level W/Door Entrance Into The Unfinished Laundry/Furnace Rm. Cantina W/Included Shelves & Workbench. Great Size Lot W/No Sidewalk Offering Add'nl Parking. Fenced Rear Yard W/Patio Area. Polished Up Garage Area W/Newer Concrete Slab. Conveniently Close To All Amenities. Roof Approx 2019, Furnace Approx 2016
For sale
C$824,900
33 Hesp Dr, Caledon, ON L7E 2R5
3beds
2baths
Single Family Residence
Built in ----
5,332 Square Feet Lot
$-- Zestimate®
C$--/sqft
C$-- HOA
What's special
- 20 days
- 4
- 1
Zillow last checked:
Listing updated:
Listed by:
RE/MAX REALTY SERVICES INC.
Source: TRREB,MLS®#: W13822278 Originating MLS®#: Toronto Regional Real Estate Board
Originating MLS®#: Toronto Regional Real Estate BoardFacts & features
Interior
Bedrooms & bathrooms
- Bedrooms: 3
- Bathrooms: 2
Primary bedroom
- Level: Upper
- Dimensions: 4.48 x 3.37
Bedroom 2
- Level: Upper
- Dimensions: 3.19 x 3.11
Bedroom 3
- Level: Upper
- Dimensions: 3.11 x 2.81
Breakfast
- Level: Main
- Dimensions: 3.86 x 2.61
Other
- Level: Ground
- Dimensions: 3.93 x 1.61
Den
- Level: Lower
- Dimensions: 3.51 x 3.3
Dining room
- Level: Main
- Dimensions: 3.41 x 2.72
Family room
- Level: Lower
- Dimensions: 6.97 x 3.81
Other
- Level: Ground
- Dimensions: 6.35 x 3.42
Kitchen
- Level: Main
- Dimensions: 2.73 x 2.56
Living room
- Level: Main
- Dimensions: 4.7 x 3.66
Heating
- Forced Air, Gas
Cooling
- Central Air
Features
- Basement: Separate Entrance,Unfinished
- Has fireplace: Yes
Interior area
- Living area range: 1100-1500 null
Video & virtual tour
Property
Parking
- Total spaces: 4
- Parking features: Garage Door Opener
- Has garage: Yes
Features
- Patio & porch: Patio
- Pool features: None
Lot
- Size: 5,332 Square Feet
- Features: Fenced Yard, Rec./Commun.Centre
Details
- Additional structures: Shed
- Parcel number: 143180119
Construction
Type & style
- Home type: SingleFamily
- Property subtype: Single Family Residence
Materials
- Brick
- Foundation: Concrete
- Roof: Asphalt Shingle
Utilities & green energy
- Sewer: Sewer
Community & HOA
Location
- Region: Caledon
Financial & listing details
- Annual tax amount: C$4,808
- Date on market: 9/24/2026
Price history
Price history is unavailable.
Public tax history
Tax history is unavailable.
Climate risks
Neighborhood: Bolton
Nearby schools
GreatSchools rating
No schools nearby
We couldn't find any schools near this home.


Similar homes
- C$1,049,9994 bd3 ba-- sqft13 Tarquini Cres, Caledon, ON L7E 2V8For Sale
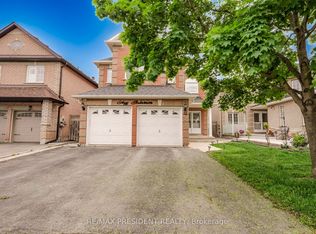 MLS ID #W13839454, CENTURY 21 PRESIDENT REALTY INC.. TRREB
 - C$799,0005 bd3 ba-- sqft240 Simmons Blvd, Brampton, ON L6V 3Y1For Sale
 MLS ID #W13840194, RE/MAX GOLD REALTY INC.. TRREB
 - C$799,0005 bd3 ba-- sqft51 Blue Spruce St, Brampton, ON L6R 1C4For Sale
 MLS ID #W13814482, RE/MAX REALTY SPECIALISTS INC.. TRREB
 - C$789,9004 bd2 ba-- sqft27 Edgemont Dr, Brampton, ON L6V 1K9For Sale
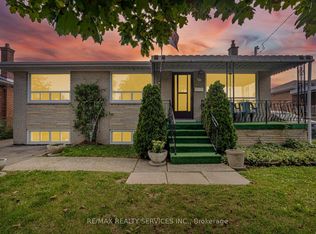 MLS ID #W13735580, RE/MAX REALTY SERVICES INC.. TRREB
