Welcome to 50 Hilltop Court, tucked away on a quiet cul-de-sac in a sought-after Bolton neighborhood and ideally located next to Foundry Park. This well-maintained raised bungalow offers a fantastic combination of privacy, location and comfortable living, with easy access to the Humber River, Edelweiss Park, HVHT trails and downtown Bolton. The main level features hardwood flooring, three bedrooms and a bright, functional layout, while the lower-level family room offers a warm and inviting space complete with a wood-burning fireplace and custom cabinetry. The home has been exceptionally cared for, with a newer furnace, on-demand hot water and a freshly paved driveway. Outside is where this property really stands apart. The private, fully fenced and beautifully treed backyard feels like your own secluded retreat, surrounded by established, low-maintenance perennial gardens, mature greenery, abundant birdlife and even the occasional visiting deer. With parking for six vehicles, an attached garage and one of the most private settings on the court, this is a rare opportunity to enjoy peaceful living while still being just minutes from everything Bolton has to offer, with convenient access to the GTA.
For sale
C$967,000
50 Hilltop Ct, Caledon, ON L7E 2P8
3beds
2baths
Single Family Residence
Built in ----
5,229 Square Feet Lot
$-- Zestimate®
C$--/sqft
C$-- HOA
What's special
Quiet cul-de-sacHardwood flooringThree bedroomsBright functional layoutLower-level family roomWarm and inviting spaceWood-burning fireplace
- 7 hours |
- 2 |
- 0 |
Zillow last checked:
Listing updated:
Listed by:
RE/MAX By The Bay Brokerage
Source: TRREB,MLS®#: W13694712 Originating MLS®#: One Point Association of REALTORS
Originating MLS®#: One Point Association of REALTORSFacts & features
Interior
Bedrooms & bathrooms
- Bedrooms: 3
- Bathrooms: 2
Heating
- Forced Air, Gas
Cooling
- Central Air
Appliances
- Included: Instant Hot Water
Features
- Primary Bedroom - Main Floor
- Basement: Finished
- Has fireplace: Yes
Interior area
- Living area range: 1100-1500 null
Video & virtual tour
Property
Parking
- Total spaces: 6
- Parking features: Private, Garage Door Opener
- Has garage: Yes
Features
- Pool features: None
- Waterfront features: None
Lot
- Size: 5,229 Square Feet
Details
- Parcel number: 143180025
Construction
Type & style
- Home type: SingleFamily
- Architectural style: Bungalow-Raised
- Property subtype: Single Family Residence
Materials
- Brick, Aluminum Siding
- Foundation: Block
- Roof: Asphalt Shingle
Utilities & green energy
- Sewer: Sewer
Community & HOA
Location
- Region: Caledon
Financial & listing details
- Annual tax amount: C$4,948
- Date on market: 8/20/2026
Price history
Price history is unavailable.
Public tax history
Tax history is unavailable.
Climate risks
Neighborhood: Bolton
Nearby schools
GreatSchools rating
No schools nearby
We couldn't find any schools near this home.
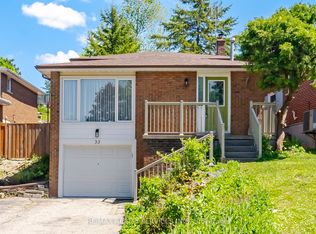
- C$849,9003 bd2 ba-- sqft33 Hesp Dr, Caledon, ON L7E2R5For Sale
- C$1,299,0004 bd4 ba-- sqft23 Deer Valley Dr, Caledon, ON L7E2E3For Sale
- C$1,038,8004 bd4 ba-- sqft9 Doepath Way, Caledon, ON L7E2G4For Sale

- C$829,9003 bd2 ba-- sqft91 King St W, Caledon, ON L7E1A2For Sale

- C$1,199,9003 bd3 ba-- sqft63 Rolling Hills Ln, Caledon, ON L7E1T8For Sale
- C$854,9002 bd3 ba-- sqft92 Rolling Hills Ln, Caledon, ON L7E4E1For Sale
- C$919,0005 bd3 ba-- sqft94 Sackville St, Caledon, ON L7E1B8For Sale
- C$2,1952 bd1 ba800 sqft26 Temperance St #2, Caledon, ON L7E1B9For Rent
Similar homes
- C$888,8184 bd3 ba-- sqft111 Grapevine Rd, Caledon, ON L7E 2M6For Sale
 MLS ID #W13692844, VANGUARD REALTY BROKERAGE CORP.. TRREB
 - C$864,9904 bd3 ba-- sqft102 Grapevine Rd, Caledon, ON L7E 2M6For Sale
 MLS ID #W13683146, ROYAL LEPAGE CERTIFIED REALTY. TRREB
 - C$1,099,0005 bd4 ba-- sqft19 Terrastone Ct, Caledon, ON L7E 2H1For Sale
 MLS ID #W13696976, LPT REALTY. TRREB
 - C$1,038,8004 bd4 ba-- sqft9 Doepath Way, Caledon, ON L7E 2G4For SaleMLS ID #W13661016, ROYAL LEPAGE RCR REALTY. TRREB
- C$849,0004 bd3 ba-- sqft64 Knoll Haven Cir, Caledon, ON L7E 2V5For SaleMLS ID #W13692678, RE/MAX EXPERTS. TRREB
- C$1,119,9994 bd3 ba-- sqft53 Ellwood Dr W, Caledon, ON L7E 4W8For SaleMLS ID #W13695946, MODERN SOLUTION REALTY INC.. TRREB
- C$899,0003 bd3 ba-- sqft249 Leavens Ct, Caledon, ON L7E 2A8For SaleMLS ID #W13658350, CENTURY 21 B.J. ROTH REALTY LTD.. TRREB
- C$829,9003 bd2 ba-- sqft91 King St W, Caledon, ON L7E 1A2For SaleMLS ID #W13633792, ROYAL LEPAGE RCR REALTY. TRREB
- C$949,9004 bd3 ba-- sqft8 Albiwoods Trl, Caledon, ON L7E 2J6For SaleMLS ID #W13675650, ROYAL LEPAGE MAXIMUM REALTY. TRREB
- C$949,9003 bd3 ba-- sqft30 Lismer Cres, Caledon, ON L7E 2W5For SaleMLS ID #W13525010, RE/MAX EXPERTS. TRREB
- C$799,0003 bd3 ba-- sqft65 Coolspring Cres, Caledon, ON L7E 1W7For SaleMLS ID #W13696122, RE/MAX REAL ESTATE CENTRE INC.. TRREB
- C$915,0003 bd4 ba-- sqft72 Grapevine Rd, Caledon, ON L7E 2R3For SaleMLS ID #W13650280, CENTURY 21 GREEN REALTY INC.. TRREB
- C$854,9002 bd3 ba-- sqft92 Rolling Hills Ln, Caledon, ON L7E 4E1For SaleMLS ID #W13697482, ROYAL LEPAGE TERREQUITY FOWLER GROUP. TRREB
- C$849,9003 bd2 ba-- sqft33 Hesp Dr, Caledon, ON L7E 2R5For SaleMLS ID #W13213154, RE/MAX REALTY SERVICES INC.. TRREB
- C$1,299,0005 bd4 ba-- sqft4 Tomel Ct, Caledon, ON L7E 1B2For SaleMLS ID #W13686316, REMAX YOUR COMMUNITY REALTY. TRREB
- C$979,9003 bd3 ba-- sqft28 Crestridge Dr, Caledon, ON L7E 2T7For SaleMLS ID #W13652306, RE/MAX EXPERTS. TRREB
- C$950,0004 bd2 ba-- sqft173 Victoria St, Caledon, ON L7E 3H5For SaleMLS ID #W13566124, RE/MAX REALTY SPECIALISTS INC.. TRREB
- C$929,0003 bd3 ba-- sqft195 Ridge Rd, Caledon, ON L7E 4V8For SaleMLS ID #W13148406, SUTTON GROUP-ADMIRAL REALTY INC.. TRREB
- C$919,0005 bd3 ba-- sqft94 Sackville St, Caledon, ON L7E 1B8For SaleMLS ID #W13464724, SUTTON GROUP-ADMIRAL REALTY INC.. TRREB
- C$1,049,0003 bd3 ba-- sqft183 Ridge Rd, Caledon, ON L7E 4V8For SaleMLS ID #W13581042, RE/MAX WEST REALTY INC.. TRREB
