Welcome to 23 Deer Valley Drive, a beautifully maintained all brick family home set on a premium 142 foot deep lot in one of Bolton's most established family neighbourhoods. Lovingly cared for by its original owners, this home has been the backdrop for years of family memories and is ready to welcome its next chapter. Pride of ownership is evident throughout, thoughtfully updated over the years. The main floor offers a functional layout with a spacious formal living room, separate dining room, and a warm family room with a wood burning fireplace overlooking the backyard. The bright eat in kitchen features a breakfast area with a walkout to the patio. Direct access from the garage into the laundry and mudroom adds everyday convenience. Upstairs you will find four generous bedrooms, including a spacious primary retreat with a large walk in closet, private ensuite, and peaceful views overlooking the backyard and Foundry Park. Two full bathrooms on the upper level provide plenty of space for a growing family. The finished basement offers incredible flexibility with a large recreation room, bar area, additional sitting room with a bio flame fireplace, a bathroom, workshop, cold room, and plenty of storage. The backyard is designed for making memories, complete with a solar heated saltwater in-ground pool, stamped concrete patio, mature landscaping, and open views of the park behind. Whether you are hosting family and friends or enjoying a quiet evening at home, this is a space you will appreciate all summer long. This home has been meticulously maintained and thoughtfully improved over the years. Located close to excellent schools, parks, trails, recreation, shopping, restaurants, and all the amenities that make Bolton such a wonderful place to call home, this is a rare opportunity to own a home that has been truly loved and exceptionally cared for.
For sale
Street View
C$1,299,000
23 Deer Valley Dr, Caledon, ON L7E 2E3
4beds
4baths
Single Family Residence
Built in ----
7,401 Square Feet Lot
$-- Zestimate®
C$--/sqft
C$-- HOA
What's special
All brick family homeSeparate dining roomFour generous bedroomsPrivate ensuiteBar areaCold roomPlenty of storage
- 34 days |
- 27 |
- 0 |
Zillow last checked:
Listing updated:
Listed by:
RE/MAX REAL ESTATE CENTRE INC.
Source: TRREB,MLS®#: W13489488 Originating MLS®#: Toronto Regional Real Estate Board
Originating MLS®#: Toronto Regional Real Estate BoardFacts & features
Interior
Bedrooms & bathrooms
- Bedrooms: 4
- Bathrooms: 4
Primary bedroom
- Level: Second
- Dimensions: 4.9 x 3.99
Bedroom 2
- Level: Second
- Dimensions: 3.38 x 3.66
Bedroom 3
- Level: Second
- Dimensions: 3.58 x 2.77
Bedroom 4
- Level: Second
- Dimensions: 3.48 x 3.45
Breakfast
- Level: Main
- Dimensions: 3.73 x 2.51
Dining room
- Level: Main
- Dimensions: 3.33 x 4.24
Family room
- Level: Main
- Dimensions: 3.61 x 5.44
Foyer
- Level: Main
- Dimensions: 3.68 x 5.26
Kitchen
- Level: Main
- Dimensions: 3.73 x 3.05
Laundry
- Level: Main
- Dimensions: 2.31 x 2.59
Living room
- Level: Main
- Dimensions: 3.33 x 5.72
Heating
- Forced Air, Gas
Cooling
- Central Air
Appliances
- Included: Bar Fridge
Features
- Workbench
- Basement: Finished
- Has fireplace: Yes
- Fireplace features: Wood Burning, Family Room
Interior area
- Living area range: 2000-2500 null
Video & virtual tour
Property
Parking
- Total spaces: 6
- Parking features: Garage Door Opener
- Has garage: Yes
Features
- Stories: 2
- Patio & porch: Patio
- Exterior features: Privacy, Landscaped
- Has private pool: Yes
- Pool features: Salt Water, In Ground
- Has view: Yes
- View description: Trees/Woods
- Waterfront features: None
Lot
- Size: 7,401 Square Feet
- Features: Rectangular Lot
- Topography: Flat
Details
- Additional structures: Shed
- Parcel number: 143180005
Construction
Type & style
- Home type: SingleFamily
- Property subtype: Single Family Residence
Materials
- Brick
- Foundation: Poured Concrete
- Roof: Asphalt Shingle
Utilities & green energy
- Sewer: Sewer
Community & HOA
Location
- Region: Caledon
Financial & listing details
- Annual tax amount: C$6,492
- Date on market: 6/25/2026
RE/MAX REAL ESTATE CENTRE INC.
RE/MAX REAL ESTATE CENTRE INC.
By pressing Contact Agent, you agree that the real estate professional identified above may call/text you about your search, which may involve use of automated means and pre-recorded/artificial voices. You don't need to consent as a condition of buying any property, goods, or services. Message/data rates may apply. You also agree to our Terms of Use. Zillow does not endorse any real estate professionals. We may share information about your recent and future site activity with your agent to help them understand what you're looking for in a home.
Price history
Price history is unavailable.
Public tax history
Tax history is unavailable.
Climate risks
Neighborhood: Bolton
Nearby schools
GreatSchools rating
No schools nearby
We couldn't find any schools near this home.
- C$1,099,0004 bd4 ba-- sqft9 Doepath Way, Caledon, ON L7E2G4For Sale

- C$1,299,0005 bd4 ba-- sqft54 De Rose Ave, Caledon, ON L7E1B4For Sale

- C$1,8001 bd1 ba-- sqft74 Hesp Dr, Caledon, ON L7E2P2For Rent

- C$849,9003 bd2 ba-- sqft33 Hesp Dr, Caledon, ON L7E2R5For Sale
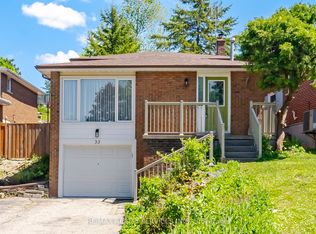
- C$1,199,9003 bd3 ba-- sqft63 Rolling Hills Ln, Caledon, ON L7E1T8For Sale
- C$984,0003 bd3 ba-- sqft106 Rolling Hills Ln, Caledon, ON L7E4E1For Sale
- C$945,0005 bd3 ba-- sqft94 Sackville St, Caledon, ON L7E1B8For Sale
- C$999,9905 bd4 ba-- sqft27 Terrastone Ct, Caledon, ON L7E2G7For Sale
Similar homes
- C$1,299,0005 bd4 ba-- sqft54 De Rose Ave, Caledon, ON L7E 1B4For SaleMLS ID #W13582928, RE/MAX EXPERTS. TRREB
- C$1,269,0005 bd5 ba-- sqft59 Tarquini Cres, Caledon, ON L7E 2Z5For Sale
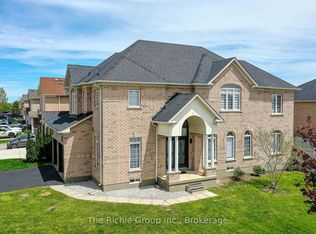 MLS ID #W13603010, The Richie Group Inc.. TRREB
 - C$1,059,0004 bd3 ba-- sqft23 Cedargrove Rd, Caledon, ON L7E 2L7For Sale
 MLS ID #W13616066, FOREST HILL REAL ESTATE INC.. TRREB
 - C$1,299,0004 bd4 ba-- sqft92 Headwater Rd, Caledon, ON L7E 2Z3For Sale
 MLS ID #W13572646, RE/MAX PREMIER INC.. TRREB
 - C$1,299,0004 bd4 ba-- sqft116 Frank Johnston Rd, Caledon, ON L7E 2L7For SaleMLS ID #W12841658, ROYALTY PLUS REALTY CORP.. TRREB
- C$1,169,3004 bd4 ba-- sqft111 Emily Carr Cres, Caledon, ON L7E 2L8For SaleMLS ID #W13592122, RE/MAX NOBLECORP REAL ESTATE. TRREB
- C$1,319,9904 bd4 ba-- sqft8 Jack Kenny Ct, Caledon, ON L7E 2M5For SaleMLS ID #W13122236, ROYAL LEPAGE PREMIUM ONE REALTY. TRREB
- C$1,249,9004 bd4 ba-- sqft36 Coachwood Manor Ct, Caledon, ON L7E 1X8For SaleMLS ID #W13605450, ONE PERCENT REALTY LTD.. TRREB
- C$1,099,0004 bd4 ba-- sqft9 Doepath Way, Caledon, ON L7E 2G4For SaleMLS ID #W13526562, ROYAL LEPAGE RCR REALTY. TRREB
- C$1,249,9005 bd4 ba-- sqft17 Shangrila Ter, Caledon, ON L7E 2N2For SaleMLS ID #W13577488, CENTURY 21 HERITAGE GROUP LTD.. TRREB
- C$1,199,9003 bd3 ba-- sqft63 Rolling Hills Ln, Caledon, ON L7E 1T8For SaleMLS ID #W13593684, REMAX YOUR COMMUNITY REALTY. TRREB
- C$1,269,9005 bd4 ba-- sqft2 Ironhorse Cres, Caledon, ON L7E 2K8For SaleMLS ID #W13421512, RE/MAX EXPERTS. TRREB
- C$1,175,0005 bd3 ba-- sqft1 Plummer Rd, Caledon, ON L7E 1V1For SaleMLS ID #W13547018, RE/MAX REALTY SERVICES INC.. TRREB
- C$1,549,0004 bd4 ba-- sqft24 Hanton Cres, Caledon, ON L7E 2M3For SaleMLS ID #W13618526, RE/MAX WEST REALTY INC.. TRREB
- C$949,0003 bd3 ba-- sqft312 Ellwood Dr W, Caledon, ON L7E 2G9For SaleMLS ID #W13616976, RE/MAX WEST REALTY INC.. TRREB
- C$1,299,0006 bd4 ba-- sqft1 Saint Michaels Cres, Caledon, ON L7E 5Z6For SaleMLS ID #W13457246, ROYAL LEPAGE FLOWER CITY REALTY. TRREB
- C$1,275,0006 bd3 ba-- sqft32 Coolspring Cres, Caledon, ON L7E 1W6For SaleMLS ID #W13569692, COLDWELL BANKER SELECT REAL ESTATE. TRREB
- C$1,250,0005 bd4 ba-- sqft73 Wright Cres, Caledon, ON L7E 3X6For SaleMLS ID #W13107928, iCloud Realty Ltd.. TRREB
- C$1,250,0004 bd3 ba-- sqft13 Blueberry Hill Ct, Caledon, ON L7E 1S3For SaleMLS ID #W13494194, EXP REALTY. TRREB
- C$1,149,9995 bd3 ba-- sqft49 Cross Country Blvd, Caledon, ON L7E 2N6For SaleMLS ID #W13546178, HOMELIFE/MIRACLE REALTY LTD. TRREB
