Welcome to 54 Derose Ave, in the heart of Bolton. A truly exceptional Home that backs onto a premium ravine lot with all breathtaking panoramic views of Bolton. Whether you enjoy spectacular sunsets and unmatched privacy right from your own backyard Oasis, or you enjoy sitting with a glass of wine watching the snow fall in your own professionally enclosed porch, this house will not disappoint you. This meticulously maintain residence offers 2500 ft. of elegant living space featuring 4 + 1 spacious bedrooms and four washrooms designed with comfort and functionality in mind. The brand new custom design kitchen is a true showpiece featuring a large centre island with sink, gold accents, brand new custom cabinetry, quartz countertops, stainless steel appliances, built-in hood fan and a pot filler above the stove. Overlooking the walkout deck, this stunning kitchen perfectly blend style and punctuality creating the ideal space for cooking, entertaining and enjoying the beautiful backyard views. Boasting true pride of ownership this home features a functional finish basement with three separate entrances, which includes a walk out to the backyard, offering incredible flexibility and potential for an in-laws suite or future rental income. Step outside to your own private backyard retreat surrounded by nature, tranquillity and stunning elevated views that are rarely offered in Bolton. Whether relaxing with family or entertaining guest, this property delivers the perfect balance of luxury space and serenity. This is a rare opportunity to own a premium ravine property in one of Bolton's most sought after neighborhoods. This is a must see home that truly stands apart!!
For sale
C$1,299,000
54 De Rose Ave, Caledon, ON L7E 1B4
5beds
4baths
Single Family Residence
Built in ----
7,536 Square Feet Lot
$-- Zestimate®
C$--/sqft
C$-- HOA
What's special
- 17 days |
- 10 |
- 0 |
Zillow last checked:
Listing updated:
Listed by:
RE/MAX EXPERTS
Source: TRREB,MLS®#: W13582928 Originating MLS®#: Toronto Regional Real Estate Board
Originating MLS®#: Toronto Regional Real Estate BoardFacts & features
Interior
Bedrooms & bathrooms
- Bedrooms: 5
- Bathrooms: 4
Primary bedroom
- Description: Primary Bedroom
- Level: Second
- Area: 18.3 Square Meters
- Area source: Other
- Dimensions: 6.02 x 3.04
Bedroom 2
- Description: Bedroom 2
- Level: Second
- Area: 11.52 Square Meters
- Area source: Other
- Dimensions: 3.88 x 2.97
Bedroom 3
- Description: Bedroom 3
- Level: Second
- Area: 11.52 Square Meters
- Area source: Other
- Dimensions: 3.88 x 2.97
Bedroom 4
- Description: Bedroom 4
- Level: Second
- Area: 10.16 Square Meters
- Area source: Other
- Dimensions: 3.42 x 2.97
Bedroom 5
- Description: Bedroom 5
- Level: Basement
- Area: 9.64 Square Meters
- Area source: Other
- Dimensions: 3.17 x 3.04
Breakfast
- Description: Breakfast
- Level: Main
- Area: 13.79 Square Meters
- Area source: Other
- Dimensions: 4.69 x 2.94
Dining room
- Description: Dining Room
- Level: Main
- Area: 9.94 Square Meters
- Area source: Other
- Dimensions: 3.27 x 3.04
Family room
- Description: Family Room
- Level: Main
- Area: 17.84 Square Meters
- Area source: Other
- Dimensions: 5.81 x 3.07
Kitchen
- Level: Basement
- Dimensions: 4.24 x 3.2
Kitchen
- Description: Kitchen
- Level: Main
- Area: 8.18 Square Meters
- Area source: Other
- Dimensions: 3.02 x 2.71
Living room
- Description: Living Room
- Level: Main
- Area: 13.89 Square Meters
- Area source: Other
- Dimensions: 4.57 x 3.04
Recreation
- Description: Recreation
- Level: Basement
- Area: 35.45 Square Meters
- Area source: Other
- Dimensions: 7.64 x 4.64
Other
- Description: Sitting
- Level: Basement
- Area: 13.57 Square Meters
- Area source: Other
- Dimensions: 4.24 x 3.20
Heating
- Forced Air, Gas
Cooling
- Central Air
Features
- Basement: Finished,Walk-Out Access,Apartment
- Has fireplace: Yes
Interior area
- Living area range: 2500-3000 null
Video & virtual tour
Property
Parking
- Total spaces: 6
- Parking features: Private, Garage Door Opener
- Has attached garage: Yes
Features
- Stories: 2
- Pool features: None
Lot
- Size: 7,536 Square Feet
- Features: Irregular Lot
Details
- Parcel number: 143200040
Construction
Type & style
- Home type: SingleFamily
- Property subtype: Single Family Residence
Materials
- Brick
- Foundation: Concrete Block
- Roof: Asphalt Shingle
Utilities & green energy
- Sewer: Sewer
Community & HOA
Location
- Region: Caledon
Financial & listing details
- Annual tax amount: C$5,958
- Date on market: 7/20/2026
R
RE/MAX EXPERTS
By pressing Contact Agent, you agree that the real estate professional identified above may call/text you about your search, which may involve use of automated means and pre-recorded/artificial voices. You don't need to consent as a condition of buying any property, goods, or services. Message/data rates may apply. You also agree to our Terms of Use. Zillow does not endorse any real estate professionals. We may share information about your recent and future site activity with your agent to help them understand what you're looking for in a home.
Price history
Price history is unavailable.
Public tax history
Tax history is unavailable.
Climate risks
Neighborhood: Bolton
Nearby schools
GreatSchools rating
No schools nearby
We couldn't find any schools near this home.
- C$1,099,0004 bd4 ba-- sqft9 Doepath Way, Caledon, ON L7E2G4For Sale

- C$1,299,0004 bd4 ba-- sqft23 Deer Valley Dr, Caledon, ON L7E2E3For Sale
- C$859,0003 bd3 ba-- sqft55 Frank Johnston Rd, Caledon, ON L7E2L6For Sale

- C$949,9003 bd3 ba-- sqft30 Lismer Cres, Caledon, ON L7E2W5For Sale
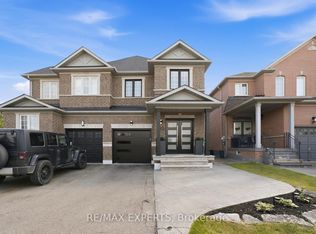
- C$1,299,0004 bd4 ba-- sqft116 Frank Johnston Rd, Caledon, ON L7E2L7For Sale
- C$1,059,0004 bd3 ba-- sqft23 Cedargrove Rd, Caledon, ON L7E2L7For Sale
- C$915,0003 bd4 ba-- sqft5 Cedargrove Rd, Caledon, ON L7E2L4For Sale
- C$1,169,3004 bd4 ba-- sqft111 Emily Carr Cres, Caledon, ON L7E2L8For Sale
Similar homes
- C$1,269,9005 bd4 ba-- sqft2 Ironhorse Cres, Caledon, ON L7E 2K8For Sale
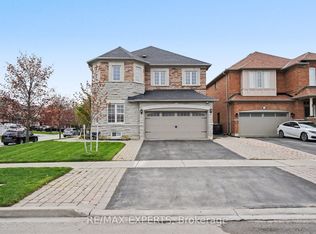 MLS ID #W13421512, RE/MAX EXPERTS. TRREB
 - C$1,399,0004 bd4 ba-- sqft25 McCandless Ct, Caledon, ON L7C 3R6For Sale
 MLS ID #W13632512, RE/MAX EXPERTS. TRREB
 - C$1,124,9005 bd4 ba-- sqft1 Goodfellow Cres, Caledon, ON L7E 5Z4For Sale
 MLS ID #W13455244, RE/MAX EXPERTS. TRREB
 - C$1,099,0005 bd3 ba-- sqft45 Sunkist Valley Rd, Caledon, ON L7E 1T1For Sale
 MLS ID #W13221100, RE/MAX EXPERTS. TRREB
 - C$1,199,0004 bd4 ba-- sqft214 Waterbury St, Caledon, ON L7E 2H9For SaleMLS ID #W13537568, RE/MAX EXPERTS. TRREB
- C$1,550,0004 bd3 ba-- sqft525 King St E, Caledon, ON L7E 0V2For SaleMLS ID #W13526478, RE/MAX EXPERTS. TRREB
- C$910,0004 bd2 ba-- sqft307 Pearl St, Caledon, ON L7E 4Z2For SaleMLS ID #W13612494, RE/MAX EXPERTS. TRREB
- C$1,199,0004 bd4 ba-- sqft182 Waterbury St, Caledon, ON L7E 2H9For SaleMLS ID #W13148642, RE/MAX EXPERTS. TRREB
- C$949,9003 bd3 ba-- sqft30 Lismer Cres, Caledon, ON L7E 2W5For SaleMLS ID #W13525010, RE/MAX EXPERTS. TRREB
- C$1,269,9006 bd3 ba-- sqft31 Saint Hubert Dr, Brampton, ON L6P 1W1For SaleMLS ID #W13599064, RE/MAX REALTY SPECIALISTS INC.. TRREB
- C$999,9003 bd3 ba-- sqft47 Castelli Ct, Caledon, ON L7E 2T6For SaleMLS ID #W13607732, RE/MAX EXPERTS. TRREB
- C$1,469,9005 bd5 ba-- sqft39 Paisley Green Ave, Caledon, ON L7C 3R9For SaleMLS ID #W13455188, RE/MAX EXPERTS. TRREB
- C$1,249,0004 bd3 ba-- sqft113 Boticelli Way, Vaughan, ON L4H 0E5For SaleMLS ID #N13629100, RE/MAX EXPERTS. TRREB
- C$1,749,9994 bd4 ba-- sqft142 King St E, Caledon, ON L7E 3G2For SaleMLS ID #W13568652, RE/MAX EXPERTS. TRREB
- C$799,0003 bd1 ba-- sqft74 Downey Dr, Caledon, ON L7E 2B8For SaleMLS ID #W13622252, RE/MAX EXPERTS. TRREB
- C$1,199,9994 bd3 ba-- sqft34 Laurentide Cres, Brampton, ON L6P 1Y4For SaleMLS ID #W13583566, RE/MAX EXPERTS. TRREB
- C$1,879,0005 bd4 ba-- sqft3 Rockton Ct, Brampton, ON L6P 4G6For SaleMLS ID #W13643892, RE/MAX EXPERTS. TRREB
- C$999,9003 bd3 ba-- sqft28 Crestridge Dr, Caledon, ON L7E 2T7For SaleMLS ID #W13509340, RE/MAX EXPERTS. TRREB
- C$1,399,9995 bd4 ba-- sqft29 Bentwood Cres, Vaughan, ON L4J 8R3For SaleMLS ID #N13641098, RE/MAX EXCEL REALTY LTD.. TRREB
- C$1,649,9004 bd4 ba-- sqft38 Chorus Cres, Vaughan, ON L4H 4W3For SaleMLS ID #N13639746, RE/MAX EXPERTS. TRREB
