Welcome home. Located in the prestigious and highly sought after Kleinburg Summit community, this detached home emulates the perfect combination of style, class, and modern elegance. It features 4 bedrooms, 4 bathrooms, an extended kitchen with a custom island, a custom deck that is perfect for entertaining, a premium look-out lot with large basement windows, thousands in premium upgrades, professional landscaping, and so much more! You'll feel the good vibes of this home upon first entry.|
For sale
C$1,649,900
38 Chorus Cres, Vaughan, ON L4H 4W3
4beds
4baths
Single Family Residence
Built in ----
4,604 Square Feet Lot
$-- Zestimate®
C$--/sqft
C$-- HOA
What's special
Premium look-out lotLarge basement windowsProfessional landscaping
- 1 day |
- 6 |
- 1 |
Zillow last checked:
Listing updated:
Listed by:
RE/MAX EXPERTS
Source: TRREB,MLS®#: N13639746 Originating MLS®#: Toronto Regional Real Estate Board
Originating MLS®#: Toronto Regional Real Estate BoardFacts & features
Interior
Bedrooms & bathrooms
- Bedrooms: 4
- Bathrooms: 4
Primary bedroom
- Description: Primary Bedroom
- Level: Main
- Area: 0 Square Meters
- Area source: Other
- Dimensions: 0 x 0
Bedroom 2
- Description: Bedroom 2
- Level: Second
- Area: 0 Square Meters
- Area source: Other
- Dimensions: 0 x 0
Bedroom 3
- Description: Bedroom 3
- Level: Second
- Area: 0 Square Meters
- Area source: Other
- Dimensions: 0 x 0
Bedroom 4
- Description: Bedroom 4
- Level: Second
- Area: 0 Square Meters
- Area source: Other
- Dimensions: 0 x 0
Dining room
- Description: Dining Room
- Level: Main
- Area: 0 Square Meters
- Area source: Other
- Dimensions: 0 x 0
Kitchen
- Description: Kitchen
- Level: Main
- Area: 0 Square Meters
- Area source: Other
- Dimensions: 0 x 0
Living room
- Description: Living Room
- Level: Main
- Area: 0 Square Meters
- Area source: Other
- Dimensions: 0 x 0
Heating
- Forced Air, Gas
Cooling
- Central Air
Features
- None
- Basement: Full,Unfinished
- Has fireplace: Yes
Interior area
- Living area range: 2500-3000 null
Property
Parking
- Total spaces: 6
- Parking features: Private
- Has attached garage: Yes
Features
- Stories: 2
- Pool features: None
Lot
- Size: 4,604 Square Feet
Details
- Parcel number: 0
Construction
Type & style
- Home type: SingleFamily
- Property subtype: Single Family Residence
Materials
- Brick, Stone
- Foundation: Concrete
- Roof: Asphalt Shingle
Utilities & green energy
- Sewer: Sewer
Community & HOA
Location
- Region: Vaughan
Financial & listing details
- Annual tax amount: C$6,727
- Date on market: 8/5/2026
R
RE/MAX EXPERTS
By pressing Contact Agent, you agree that the real estate professional identified above may call/text you about your search, which may involve use of automated means and pre-recorded/artificial voices. You don't need to consent as a condition of buying any property, goods, or services. Message/data rates may apply. You also agree to our Terms of Use. Zillow does not endorse any real estate professionals. We may share information about your recent and future site activity with your agent to help them understand what you're looking for in a home.
Price history
Price history is unavailable.
Public tax history
Tax history is unavailable.
Climate risks
Neighborhood: Kliengburg
Nearby schools
GreatSchools rating
No schools nearby
We couldn't find any schools near this home.
- C$2,050,0005 bd5 ba-- sqft180 Klein Mills Rd, Vaughan, ON L4H4W4For Sale

- C$1,788,0004 bd4 ba-- sqft15 Streamside St, Vaughan, ON L4H4V3For Sale
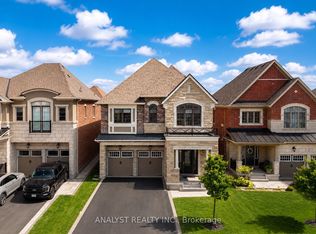
- C$1,8001 bd1 ba-- sqft71 Pierre Berton Blvd, Vaughan, ON L4H4V3For Rent
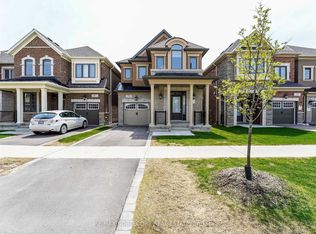
- C$2,199,0004 bd4 ba-- sqft105 Morning Sparrow Dr, Vaughan, ON L4H4W6For Sale
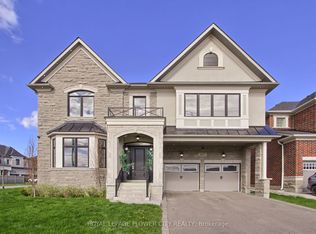
- C$1,899,9004 bd4 ba-- sqft17 Lacrosse Trl, Vaughan, ON L4H4S7For Sale
- C$2,2005 bd7 ba-- sqft152 First Nations Trl #1A, Vaughan, ON L4H5A6For Rent
- C$--1 bd1 ba700 sqft107 Morning Sparrow Dr W, Vaughan, ON L4H5A6Off Market
- C$1,299,0004 bd3 ba-- sqft18 Morning Sparrow Dr, Vaughan, ON L4H5A6For Sale
Similar homes
- C$1,599,9994 bd4 ba-- sqft54 Cheltenham Ave, Vaughan, ON L4L 1K7For Sale
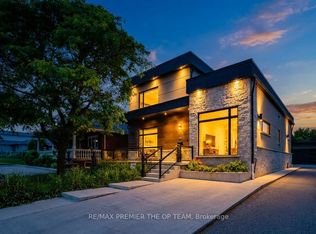 MLS ID #N13633834, RE/MAX PREMIER THE OP TEAM. TRREB
 - C$1,500,0004 bd3 ba-- sqft438 Woodbridge Ave, Vaughan, ON L4L 2T4For Sale
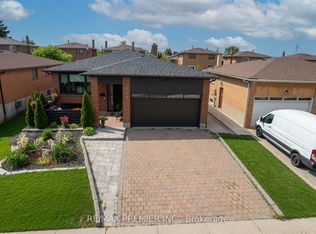 MLS ID #N13643846, RE/MAX PREMIER INC.. TRREB
 - C$1,689,0004 bd4 ba-- sqft18 Boone Cres, Vaughan, ON L4H 4V1For Sale
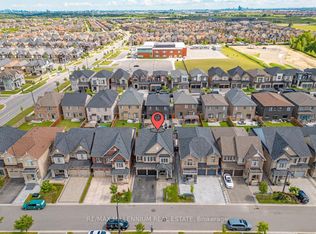 MLS ID #N13614920, RE/MAX MILLENNIUM REAL ESTATE. TRREB
 - C$1,879,0005 bd4 ba-- sqft3 Rockton Ct, Brampton, ON L6P 4G6For Sale
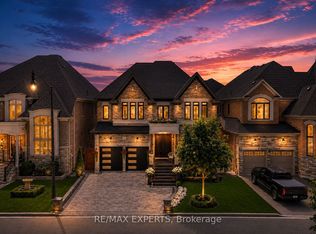 MLS ID #W13643892, RE/MAX EXPERTS. TRREB
 - C$1,249,0004 bd3 ba-- sqft113 Boticelli Way, Vaughan, ON L4H 0E5For SaleMLS ID #N13629100, RE/MAX EXPERTS. TRREB
- C$1,498,8004 bd5 ba-- sqft16 Great Railway Ct, Vaughan, ON L4H 5E9New ConstructionMLS ID #N13507756, RE/MAX WEST REALTY INC.. TRREB
- C$1,399,9995 bd4 ba-- sqft29 Bentwood Cres, Vaughan, ON L4J 8R3For SaleMLS ID #N13641098, RE/MAX EXCEL REALTY LTD.. TRREB
- C$1,499,0004 bd5 ba-- sqft70 Culbert Dr, Bradford West Gwillimbury, ON L3Z 4P4For SaleMLS ID #N13633312, RE/MAX EXPERTS. TRREB
- C$1,579,0004 bd5 ba-- sqft84 Culbert Dr, Bradford West Gwillimbury, ON L3Z 4P4For SaleMLS ID #N13635128, RE/MAX EXPERTS. TRREB
- C$1,489,0005 bd4 ba-- sqft15 Arrowood Cres, Vaughan, ON L4H 2R4For SaleMLS ID #N13436504, RE/MAX EXPERTS. TRREB
- C$1,550,0004 bd3 ba-- sqft525 King St E, Caledon, ON L7E 0V2For SaleMLS ID #W13526478, RE/MAX EXPERTS. TRREB
- C$1,299,0005 bd4 ba-- sqft10 Andreeta Dr, Vaughan, ON L4H 4H4For SaleMLS ID #N13562160, RE/MAX ACE REALTY INC.. TRREB
- C$1,399,0004 bd4 ba-- sqft25 McCandless Ct, Caledon, ON L7C 3R6For SaleMLS ID #W13632512, RE/MAX EXPERTS. TRREB
- C$1,399,9005 bd4 ba-- sqft124 Kingsview Dr, Vaughan, ON L4H 3B4For SaleMLS ID #N13612274, RE/MAX PREMIER INC.. TRREB
- C$1,950,0005 bd4 ba-- sqft215 Velmar Dr, Vaughan, ON L4L 8K3For SaleMLS ID #N13595260, RE/MAX EXPERTS. TRREB
- C$1,699,0004 bd4 ba-- sqft30 Alhart St, Richmond Hill, ON L4E 5E8For SaleMLS ID #N13608848, RE/MAX EXPERTS. TRREB
- C$1,680,0006 bd4 ba-- sqft492 Pleasant Ridge Ave, Vaughan, ON L4J 8X2For SaleMLS ID #N13590092, RE/MAX REALTRON REALTY INC.. TRREB
- C$1,488,0003 bd2 ba-- sqft62 Keegan Cres, Toronto, ON M3J 1G2For SaleMLS ID #W13634610, RE/MAX PREMIER INC.. TRREB
- C$1,899,0006 bd5 ba-- sqft74 Dunrobin Cres, Vaughan, ON L4H 4A9For SaleMLS ID #N13248952, RE/MAX EXPERTS. TRREB
- C$1,699,0005 bd3 ba-- sqft4 Sim Hill Cres, King, ON L7B 0C4For SaleMLS ID #N13614582, RE/MAX EXPERTS. TRREB
