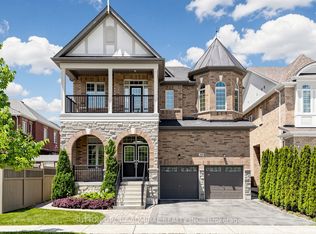
Welcome to one of Vaughan's most sought-after Communities-KLEINBURG! This MATTAMY-built detached home is less than 5 years old, offers 4 bedrooms, 3 bathrooms, and an incredible opportunity to live in a community known for its charm, convenience, and lasting values. The home features a Chef- inspired executive Kitchen with granite countertops, 9' ceilings, hardwood flooring on the main level, a bright main-floor office, convenient garage access, and an in-ground sprinkler System. The kitchen walks out to a premium 30' x 125' lot offering the perfect space to create your own backyard oasis.An opportunity that doesn't come along often-great location, great value, and a fantastic home where you can still add your own personal touches that make it your own. Why you will love living in Kleinburg --easy access to major highways; charming village atmosphere with boutique shops, cafés, and fine dining; beautiful parks and walking trails, Copper Creek Golf nearby; elegant homes; high regarded schools; an excellent place to build your children's future
Under contract
C$1,259,000
18 Morning Sparrow Dr, Vaughan, ON L4H 5A6
4beds
3baths
Single Family Residence
Built in ----
3,779 Square Feet Lot
$-- Zestimate®
C$--/sqft
C$-- HOA
What's special
Chef-inspired executive kitchenGranite countertopsBright main-floor officeIn-ground sprinkler system
- 55 days
- 22
- 2
Zillow last checked:
Listing updated:
Listed by:
SUTTON GROUP-ADMIRAL REALTY INC.
Source: TRREB,MLS®#: N13571112 Originating MLS®#: Toronto Regional Real Estate Board
Originating MLS®#: Toronto Regional Real Estate BoardFacts & features
Interior
Bedrooms & bathrooms
- Bedrooms: 4
- Bathrooms: 3
Primary bedroom
- Level: Second
- Dimensions: 3.6 x 4.75
Bedroom 2
- Level: Second
- Dimensions: 3.57 x 3
Bedroom 3
- Level: Second
- Dimensions: 3.48 x 3
Bedroom 4
- Level: Second
- Dimensions: 2.97 x 3.1
Dining room
- Level: Main
- Dimensions: 3.1 x 3.1
Foyer
- Level: Main
- Dimensions: 2.52 x 1.34
Kitchen
- Level: Main
- Dimensions: 3.23 x 5.57
Living room
- Level: Main
- Dimensions: 3.51 x 4.58
Heating
- Forced Air, Gas
Cooling
- Central Air
Features
- Floor Drain
- Basement: Unfinished
- Has fireplace: Yes
- Fireplace features: Natural Gas
Interior area
- Living area range: 2000-2500 null
Video & virtual tour
Property
Parking
- Total spaces: 2
- Parking features: Private
- Has garage: Yes
Features
- Stories: 2
- Exterior features: Lawn Sprinkler System, Year Round Living
- Pool features: None
Lot
- Size: 3,779 Square Feet
- Features: Arts Centre, Fenced Yard, Park, School, Wooded/Treed, Golf
Details
- Additional structures: None
- Parcel number: 033471485
Construction
Type & style
- Home type: SingleFamily
- Property subtype: Single Family Residence
Materials
- Stone, Brick
- Foundation: Unknown
- Roof: Shingle
Utilities & green energy
- Sewer: Sewer
Community & HOA
Community
- Security: Alarm System, Smoke Detector(s)
Location
- Region: Vaughan
Financial & listing details
- Annual tax amount: C$5,796
- Date on market: 7/16/2026
Price history
Price history is unavailable.
Public tax history
Tax history is unavailable.
Climate risks
Neighborhood: Kliengburg
Nearby schools
GreatSchools rating
No schools nearby
We couldn't find any schools near this home.

Similar homes
- C$1,188,0003 bd3 ba-- sqft43 Mainland Cres, Vaughan, ON L6A 3G4For Sale
 MLS ID #N13585714, SUTTON GROUP-ADMIRAL REALTY INC.. TRREB
 - C$1,299,9004 bd6 ba-- sqft77 McCague Ave, Richmond Hill, ON L4S 0H3For Sale
 MLS ID #N13748072, HOMELIFE LANDMARK REALTY INC.. TRREB
 - C$1,675,0004 bd5 ba-- sqft284 Easts Corners Blvd, Vaughan, ON L4H 4L8For Sale
 MLS ID #N13691010, SUTTON GROUP-ADMIRAL REALTY INC.. TRREB
 - C$1,199,0005 bd4 ba-- sqft17 Shangrila Ter, Caledon, ON L7E 2N2For Sale
 MLS ID #W13577488, CENTURY 21 HERITAGE GROUP LTD.. TRREB
