This Stunning 3-Storey Freehold Townhome Offers Over 2,000 Sq Ft Of Beautifully Designed Living Space With A Functional Layout Perfect For Modern Family Living. Featuring A Private Fenced Patio And Extended Driveway, This Home Offers The Ideal Blend Of Style, Comfort And Convenience. The Main Level Boasts 9' Ceilings, Rich Hardwood Flooring And A Bright Open-Concept Living & Dining Area, Ideal For Entertaining. The Contemporary Kitchen Is A Standout, Featuring Quartz Countertops, Marble Backsplash, Crown Moulding And A Large Centre Island With Ample Storage. The Second Level Offers A Spacious Family Room With Soaring Two-Storey Ceilings And Walk-Out To A Private Sun Deck, Creating The Perfect Space To Relax Or Entertain. The Primary Retreat Includes A Walk-In Closet And Luxurious 5-Piece Ensuite, While Convenient Second-Floor Laundry Adds Everyday Ease. The Third Floor Features Two Generously Sized Bedrooms And A Main Bath, Providing Plenty Of Space For Family And Guests. Ideally Located In A Highly Desirable Neighbourhood Close To Parks, Schools, Transit And A Variety Of Amenities, This Stylish And Spacious Home Is An Exceptional Opportunity In A Prime Location.
For sale
C$1,150,000
15 Poetry Dr, Vaughan, ON L4H 3P8
3beds
3baths
Townhouse
Built in ----
2,058 Square Feet Lot
$-- Zestimate®
C$--/sqft
C$-- HOA
What's special
Private fenced patioExtended drivewayRich hardwood flooringContemporary kitchenQuartz countertopsMarble backsplashCrown moulding
- 13 days
- 18
- 2
Zillow last checked:
Listing updated:
Listed by:
CAPITAL NORTH REALTY CORPORATION
Source: TRREB,MLS®#: N13718852 Originating MLS®#: Toronto Regional Real Estate Board
Originating MLS®#: Toronto Regional Real Estate BoardFacts & features
Interior
Bedrooms & bathrooms
- Bedrooms: 3
- Bathrooms: 3
Primary bedroom
- Level: Second
- Dimensions: 4.57 x 3.4
Bedroom 2
- Level: Third
- Dimensions: 3.66 x 2.87
Bedroom 3
- Level: Third
- Dimensions: 3.2 x 2.64
Dining room
- Level: Main
- Dimensions: 5.77 x 3.35
Family room
- Level: Second
- Dimensions: 3.43 x 5.66
Kitchen
- Level: Main
- Dimensions: 5.46 x 3.23
Laundry
- Level: Second
- Dimensions: 0 x 0
Living room
- Level: Main
- Dimensions: 5.77 x 3.35
Heating
- Forced Air, Gas
Cooling
- Central Air
Features
- Flooring: Carpet Free
- Basement: Full
- Has fireplace: No
Interior area
- Living area range: 2000-2500 null
Property
Parking
- Total spaces: 3
- Parking features: Private, Garage Door Opener
- Has garage: Yes
Features
- Stories: 3
- Pool features: None
Lot
- Size: 2,058 Square Feet
- Features: Hospital, Library, Park, Public Transit, Rec./Commun.Centre, School
Details
- Parcel number: 037540820
Construction
Type & style
- Home type: Townhouse
- Property subtype: Townhouse
Materials
- Brick, Stucco (Plaster)
- Foundation: Concrete
- Roof: Shingle
Utilities & green energy
- Sewer: Sewer
Community & HOA
Location
- Region: Vaughan
Financial & listing details
- Annual tax amount: C$4,637
- Date on market: 8/27/2026
Price history
Price history is unavailable.
Public tax history
Tax history is unavailable.
Climate risks
Neighborhood: Vellore
Nearby schools
GreatSchools rating
No schools nearby
We couldn't find any schools near this home.


Similar homes
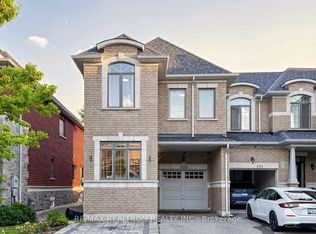
- C$1,049,0004 bd3 ba-- sqft134 Dundonnell Pl, Vaughan, ON L4H 4R8For Sale
 MLS ID #N13659180, CENTURY 21 ATRIA REALTY INC.. TRREB
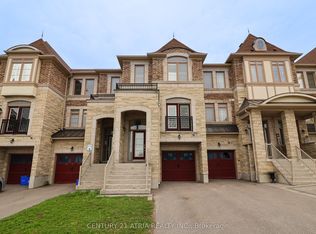
 - C$949,0003 bd3 ba-- sqft8 Prestwick Ave, Vaughan, ON L6A 2B6For Sale
 MLS ID #N13695610, Royal LePage Real Estate Associates. TRREB
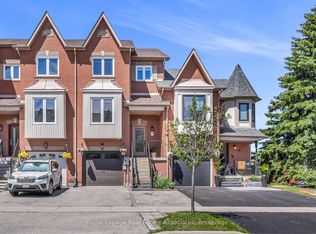
 - C$1,718,0004 bd5 ba-- sqft32 Casa Nova Dr, Vaughan, ON L4H 2Z9For Sale
 MLS ID #N13758018, HOMELIFE NEW WORLD REALTY INC.. TRREB
 - C$1,169,0004 bd3 ba-- sqft116 Elyse Ct, Aurora, ON L4G 2C9For Sale
 MLS ID #N13753200, ROYAL LEPAGE SIGNATURE REALTY. TRREB
