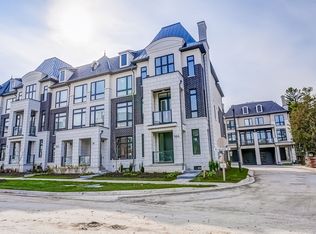
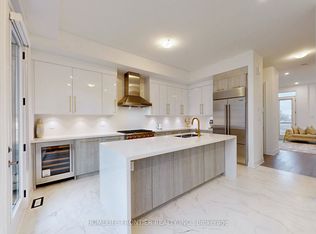
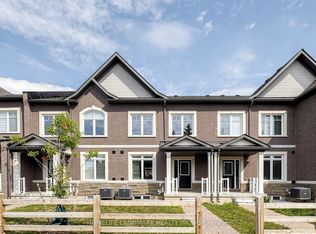
Experience Refined Luxury In The Heart Of Oak Ridges. This Exceptional Executive Townhome Offers Approximately 2,500 Sq. Ft. Of Impeccably Designed Living Space With 3 Spacious Bedrooms, 5 Designer Bathrooms, And An Uncompromising Level Of Craftsmanship Throughout. Soaring 10-Foot Ceilings On The Main Floor, 9-Foot Ceilings On The Ground And Upper Levels, And 8-Foot Interior Doors Create An Impressive Sense Of Scale, While Herringbone Hardwood Flooring, Glass Staircases, Custom Wainscoting, Crown Moulding, Waffle Ceilings, And Designer Lighting Elevate Every Space.At The Heart Of The Home Is A Spectacular Chef's Kitchen, Showcasing A Premium Sub-Zero & Wolf Appliance Package, Oversized Waterfall Island, Seamless Matching Stone Backsplash And Countertops, Custom Cabinetry, And An Expansive Pantry-Designed For Both Everyday Living And Elegant Entertaining. The Inviting Family Room Is Anchored By A Stunning 60-Inch Linear Fireplace And Opens Onto A Private Balcony, Creating The Perfect Indoor-Outdoor Living Experience. Upstairs, The Luxurious Primary Retreat Features A Custom Walk-In Closet And A Spa-Inspired Ensuite Complete With A Freestanding Soaker Tub, Double Vanity, LED Mirrors, And Elegant Brushed Gold Fixtures. Each Additional Bathroom Has Been Thoughtfully Appointed With The Same Sophisticated Finishes.The Fully Finished Lower Level Offers Exceptional Versatility With A Spacious Recreation Room And Additional Bathroom, Ideal For A Home Office, Gym, Media Room, Or Guest Retreat. Completing This Remarkable Residence Is A Built-In Two-Car Garage, Control4 Smart Home Automation, Ring Doorbell Security, And Premium Finishes Throughout. Ideally Located In Prestigious Oak Ridges, Just Moments From Top-Rated Schools, Parks, Trails, And Every Urban Convenience, This Is Luxury Living Without Compromise.
New construction
C$1,292,000
10A McCachen St, Richmond Hill, ON L4E 1L4
3beds
5baths
Townhouse
Built in ----
1,464 Square Feet Lot
$-- Zestimate®
C$--/sqft
C$-- HOA
What's special
Herringbone hardwood flooringGlass staircasesCustom wainscotingCrown mouldingWaffle ceilingsDesigner lightingOversized waterfall island
- 8 days |
- 14 |
- 1 |
Zillow last checked:
Listing updated:
Listed by:
CAPITAL NORTH REALTY CORPORATION
Source: TRREB,MLS®#: N13625514 Originating MLS®#: Toronto Regional Real Estate Board
Originating MLS®#: Toronto Regional Real Estate BoardFacts & features
Interior
Bedrooms & bathrooms
- Bedrooms: 3
- Bathrooms: 5
Heating
- Forced Air, Gas
Cooling
- Central Air
Features
- Flooring: Carpet Free
- Basement: Finished
- Has fireplace: Yes
Interior area
- Living area range: 2000-2500 null
Property
Parking
- Total spaces: 4
- Parking features: Private
- Has garage: Yes
Features
- Stories: 3
- Pool features: None
Lot
- Size: 1,464 Square Feet
- Features: Park, School
Construction
Type & style
- Home type: Townhouse
- Property subtype: Townhouse
Materials
- Brick, Stucco (Plaster)
- Foundation: Concrete
- Roof: Asphalt Shingle
Condition
- New construction: Yes
Utilities & green energy
- Sewer: Sewer
Community & HOA
Location
- Region: Richmond Hill
Financial & listing details
- Annual tax amount: C$4,500
- Date on market: 7/31/2026
C
CAPITAL NORTH REALTY CORPORATION
By pressing Contact Agent, you agree that the real estate professional identified above may call/text you about your search, which may involve use of automated means and pre-recorded/artificial voices. You don't need to consent as a condition of buying any property, goods, or services. Message/data rates may apply. You also agree to our Terms of Use. Zillow does not endorse any real estate professionals. We may share information about your recent and future site activity with your agent to help them understand what you're looking for in a home.
Price history
Price history is unavailable.
Public tax history
Tax history is unavailable.
Climate risks
Neighborhood: Bathurst
Nearby schools
GreatSchools rating
No schools nearby
We couldn't find any schools near this home.
- C$1,299,0003 bd5 ba-- sqft14A McCachen St, Richmond Hill, ON L4E2X5New Construction

- C$--3 bd5 ba-- sqft14 A McCachen St #14A, Richmond Hill, ON L4E1L4Off Market
- C$1,349,0003 bd4 ba-- sqft40 Chiara Rose Ln, Richmond Hill, ON L4E2X5For Sale
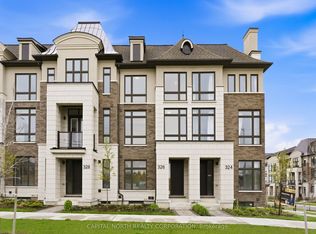
- C$1,250,0003 bd5 ba-- sqft326 King Rd, Richmond Hill, ON L4E1L4New Construction
- C$1,365,0003 bd5 ba-- sqft42 Globemaster Ln, Richmond Hill, ON L4E1H4For Sale
- C$1,550,0003 bd4 ba-- sqft300 King Rd, Richmond Hill, ON L4E2X5For Sale
- C$1,000,0003 bd4 ba-- sqft31 Globemaster Ln, Richmond Hill, ON L4E2W3For Sale
- C$3,6503 bd5 ba-- sqft26 Banshee Ln, Richmond Hill, ON L4E2W3For Rent
Similar homes
- C$1,250,0003 bd5 ba-- sqft326 King Rd, Richmond Hill, ON L4E 1L4New ConstructionMLS ID #N13249758, CAPITAL NORTH REALTY CORPORATION. TRREB
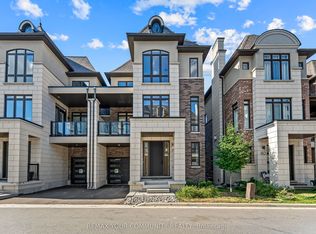
- C$1,365,0003 bd5 ba-- sqft42 Globemaster Ln, Richmond Hill, ON L4E 1H4For Sale
 MLS ID #N13647904, REMAX YOUR COMMUNITY REALTY. TRREB
 - C$1,029,0004 bd4 ba-- sqft53 Seguin St, Richmond Hill, ON L4E 1H9For Sale
 MLS ID #N13630114, HOMELIFE LANDMARK REALTY INC.. TRREB
 - C$1,180,0004 bd4 ba-- sqft66 Longwood Ave, Richmond Hill, ON L4E 4A6For Sale
 MLS ID #N13546932, RE/MAX REALTRON REALTY INC.. TRREB
 - C$1,349,0003 bd4 ba-- sqft40 Chiara Rose Ln, Richmond Hill, ON L4E 2X5For SaleMLS ID #N13456062, HOMELIFE FRONTIER REALTY INC.. TRREB
- C$1,199,0003 bd4 ba-- sqft22 Lowther Ave, Richmond Hill, ON L4E 2Z7For SaleMLS ID #N13469022, REMAX YOUR COMMUNITY REALTY. TRREB
- C$1,358,0004 bd4 ba-- sqft18 Alex Campbell Cres, King, ON L7B 0C2For SaleMLS ID #N13594064, CAPITAL NORTH REALTY CORPORATION. TRREB
- C$1,368,0005 bd4 ba-- sqft278 Bernard Ave, Richmond Hill, ON L4S 1C9For SaleMLS ID #N13626214, RE/MAX REALTRON REALTY INC.. TRREB
- C$1,084,0003 bd3 ba-- sqft12 Tay Ln, Richmond Hill, ON L4S 0N8New ConstructionMLS ID #N13494584, RESIDENTIAL DEVELOPMENT SERVICES INC.. TRREB
- C$1,100,0004 bd4 ba-- sqft16 Credit Ln, Richmond Hill, ON L4E 1G9New ConstructionMLS ID #N13164506, CENTURY 21 KING`S QUAY REAL ESTATE INC.. TRREB
- C$1,222,0003 bd3 ba-- sqft948 Isaac Phillips Way, Newmarket, ON L3X 0M7For SaleMLS ID #N13418762, RE/MAX HALLMARK REALTY LTD.. TRREB
- C$1,239,8003 bd3 ba-- sqft9100 Woodbine Ave, Markham, ON L3R 0J8For SaleMLS ID #N13599218, RE/MAX ATRIUM HOME REALTY. TRREB
- C$990,0004 bd3 ba-- sqft8 Hewison Ave, Richmond Hill, ON L4S 0J2For SaleMLS ID #N13593240, HC REALTY GROUP INC.. TRREB
- C$1,479,9004 bd4 ba-- sqft8 Heriot Pl, Vaughan, ON L6A 4Z6For SaleMLS ID #N13506618, RE/MAX REALTRON BARRY COHEN HOMES INC.. TRREB
- C$1,198,0004 bd3 ba-- sqft116 Elyse Ct, Aurora, ON L4G 2C9For SaleMLS ID #N13443984, ROYAL LEPAGE SIGNATURE REALTY. TRREB
- C$1,024,9904 bd5 ba-- sqft21 Lounts Ln, Markham, ON L6B 1R9New ConstructionMLS ID #N13650098, PMA BRETHOUR REAL ESTATE CORPORATION INC.. TRREB
- C$1,538,0004 bd4 ba-- sqft15 Direzze Ct S, Richmond Hill, ON L4C 5T8For SaleMLS ID #N13597002, RE/MAX HALLMARK REALTY LTD.. TRREB
- C$1,250,0004 bd3 ba-- sqft21 Galleria Pkwy #21, Markham, ON L3T 0A4For SaleMLS ID #N13432034, RE/MAX REALTRON BARRY COHEN HOMES INC.. TRREB
- C$1,359,0003 bd3 ba-- sqft8 Bristlewood Cres, Vaughan, ON L4J 0H4For SaleMLS ID #N13558814, RE/MAX REAL ESTATE CENTRE INC.. TRREB
- C$1,499,0005 bd4 ba-- sqft50 Springer Dr, Richmond Hill, ON L4C 0G1For SaleMLS ID #N13238482, SUTTON GROUP-ADMIRAL REALTY INC.. TRREB
