Refined Luxury Living In Prestigious Oak Ridges. Welcome To 40 Chiara Rose Lane, An Elegant Semi Detached Residence Showcasing Over 2500 Sq Ft Of Modern Design Excellence In One Of Richmond Hill's Most Coveted Communities. Perfectly Blending Sophisticated Style With Timeless Comfort, This Home Offers A Rare Combination Of Luxury Finishes, Smart Home Technology, And A Prime Location Surrounded By Nature, Golf Courses, And Top-Rated Schools. Step Inside To Experience Airy 10 Ft Ceilings On The Main Floor And 9 Ft Ceilings On The Ground And Upper Levels, Complemented By Wide-Plank Hardwood Flooring, 8 Ft Doors, And Custom Millwork Throughout. The Chef-Inspired Kitchen Features A Sub-Zero And Wolf Appliance Package, Waterfall Quartz Island, And Designer Gold Hardware With Under-Cabinet Lighting, The Perfect Centerpiece For Entertaining. The Primary Retreat Impresses With A Spa-Inspired 5 Pc Ensuite, A Custom Walk-In Closet, And A Private Balcony For Serene Morning Coffee Moments. Enjoy The Outdoors With A Large Terrace And Three Additional Balconies, Ideal For Relaxation And Fresh Air. Flexible Lower Level With Walk-Up Access, Great Potential For An In-Law Or Nanny Suite Or Potential Income, Adding Versatility And Value To The Home. Located Minutes To Lake Wilcox, Bond Lake, Multiple Golf Courses, Boutiques, Fine Dining, Libraries, Top Schools And Scenic Trails. With Quick Access To Transit And Major Highways Ensures Effortless Commuting And Connectivity. This Home Delivers A Lifestyle Of Comfort And Prestige...Over $150K In Upgrades. Garage Door Opener Installed. Four Outdoor Spaces Including Terrace And Three Balconies
For sale
C$1,349,000
40 Chiara Rose Ln, Richmond Hill, ON L4E 2X5
3beds
4baths
Single Family Residence
Built in ----
2,160 Square Feet Lot
$-- Zestimate®
C$--/sqft
C$-- HOA
What's special
Wide-plank hardwood flooringCustom millwork throughoutChef-inspired kitchenWaterfall quartz islandCustom walk-in closetLarge terraceThree additional balconies
- 61 days |
- 11 |
- 0 |
Zillow last checked:
Listing updated:
Listed by:
HOMELIFE FRONTIER REALTY INC.
Source: TRREB,MLS®#: N13456062 Originating MLS®#: Toronto Regional Real Estate Board
Originating MLS®#: Toronto Regional Real Estate BoardFacts & features
Interior
Bedrooms & bathrooms
- Bedrooms: 3
- Bathrooms: 4
Primary bedroom
- Level: Third
- Dimensions: 4.11 x 3.35
Bedroom 2
- Level: Third
- Dimensions: 2.8 x 2.74
Bedroom 3
- Level: Third
- Dimensions: 2.74 x 2.74
Dining room
- Level: Second
- Dimensions: 3.47 x 3.05
Family room
- Level: Second
- Dimensions: 5.63 x 4.11
Kitchen
- Level: Second
- Dimensions: 3.05 x 2.59
Recreation
- Level: Ground
- Dimensions: 5.63 x 2.05
Heating
- Forced Air, Gas
Cooling
- Central Air
Appliances
- Included: Bar Fridge
Features
- Flooring: Carpet Free
- Basement: Walk-Up Access
- Has fireplace: Yes
- Fireplace features: Electric
Interior area
- Living area range: 2500-3000 null
Property
Parking
- Total spaces: 2
- Parking features: Private
- Has garage: Yes
Features
- Stories: 3
- Pool features: None
Lot
- Size: 2,160 Square Feet
- Features: Park, Place Of Worship, Public Transit, School
Details
- Parcel number: 032064610
Construction
Type & style
- Home type: SingleFamily
- Property subtype: Single Family Residence
Materials
- Brick, Stone
- Foundation: Concrete
- Roof: Shingle
Utilities & green energy
- Sewer: Sewer
Community & HOA
Location
- Region: Richmond Hill
Financial & listing details
- Annual tax amount: C$5,218
- Date on market: 6/17/2026
Price history
Price history is unavailable.
Public tax history
Tax history is unavailable.
Climate risks
Neighborhood: Bathurst
Nearby schools
GreatSchools rating
No schools nearby
We couldn't find any schools near this home.
- C$1,299,0003 bd5 ba-- sqft14A McCachen St, Richmond Hill, ON L4E2X5New Construction

- C$--3 bd5 ba-- sqft14 A McCachen St #14A, Richmond Hill, ON L4E1L4Off Market
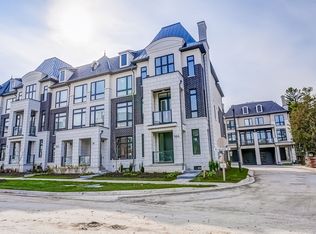
- C$1,292,0003 bd5 ba-- sqft10A McCachen St, Richmond Hill, ON L4E1L4New Construction

- C$1,250,0003 bd5 ba-- sqft326 King Rd, Richmond Hill, ON L4E1L4New Construction
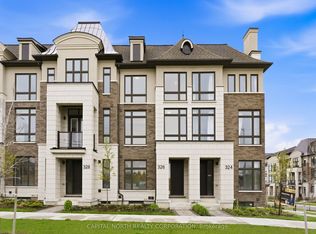
- C$1,768,0004 bd3 ba-- sqft22 Poplar Dr, Richmond Hill, ON L4E2X6For Sale
- C$1,365,0003 bd5 ba-- sqft42 Globemaster Ln, Richmond Hill, ON L4E1H4For Sale
- C$1,349,9994 bd3 ba-- sqft1 Vitlor Dr, Richmond Hill, ON L4E2Y4For Sale
- C$1,588,0006 bd4 ba-- sqft6 Vitlor Dr, Richmond Hill, ON L4E3W3For Sale
Similar homes
- C$1,550,0003 bd4 ba-- sqft300 King Rd, Richmond Hill, ON L4E 2X5For Sale
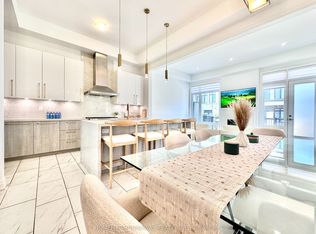 MLS ID #N13554498, HOMELIFE BROADWAY REALTY INC.. TRREB
 - C$1,029,0004 bd4 ba-- sqft53 Seguin St, Richmond Hill, ON L4E 1H9For Sale
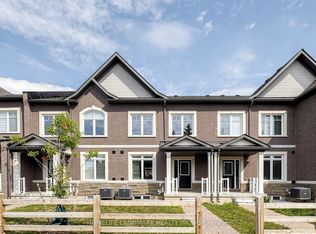 MLS ID #N13630114, HOMELIFE LANDMARK REALTY INC.. TRREB
 - C$1,288,0005 bd4 ba-- sqft7 Monaco Cres, Richmond Hill, ON L4S 1V1For Sale
 MLS ID #N13653456, HOMELIFE NEW WORLD REALTY INC.. TRREB
 - C$1,538,0004 bd4 ba-- sqft15 Direzze Ct S, Richmond Hill, ON L4C 5T8For Sale
 MLS ID #N13597002, RE/MAX HALLMARK REALTY LTD.. TRREB
 - C$1,499,0005 bd4 ba-- sqft50 Springer Dr, Richmond Hill, ON L4C 0G1For SaleMLS ID #N13238482, SUTTON GROUP-ADMIRAL REALTY INC.. TRREB
- C$1,099,0003 bd4 ba-- sqft161 Austinpaul Dr N, Newmarket, ON L3X 2K6For SaleMLS ID #N13670718, RIGHT AT HOME REALTY INC.. TRREB
- C$1,388,0003 bd4 ba-- sqft50 Stillwater Cres, Toronto, ON M2R 3S2For SaleMLS ID #C13462984, HOME LAND PLUS REALTY LTD.. TRREB
- C$1,349,9004 bd4 ba-- sqft7 Ballanview Ct, Whitchurch Stouffville, ON L4A 4W9For SaleMLS ID #N13425248, ROYAL LEPAGE TERREQUITY REALTY. TRREB
- C$1,620,0004 bd3 ba-- sqft89 Hartney Dr, Richmond Hill, ON L4S 0K5New ConstructionMLS ID #N13072324, NU STREAM REALTY (TORONTO) INC.. TRREB
- C$1,089,9003 bd4 ba-- sqft62 Helliwell Cres, Richmond Hill, ON L4E 1C7For SaleMLS ID #N13578404, HOMELIFE LANDMARK REALTY INC.. TRREB
- C$1,488,0004 bd4 ba-- sqft11 Lorne Glen St, Markham, ON L6C 2N6For SaleMLS ID #N13639326, HOMELIFE LANDMARK RH REALTY. TRREB
- C$1,179,0004 bd4 ba-- sqft45 Mae Brooks Dr, Newmarket, ON L3X 3G8For SaleMLS ID #N13602110, ROYAL LEPAGE SIGNATURE REALTY. TRREB
- C$1,998,0005 bd5 ba-- sqft8 Yemina Gate, Vaughan, ON L6A 0G9For SaleMLS ID #N13679618, REMAX YOUR COMMUNITY REALTY. TRREB
- C$1,198,0004 bd4 ba-- sqft74 Tango Cres, Newmarket, ON L3X 0K4For SaleMLS ID #N13459926, HOMELIFE NEW WORLD REALTY INC.. TRREB
- C$1,350,0005 bd3 ba-- sqft59 Terra Rd, Vaughan, ON L4L 3J4For SaleMLS ID #N13587074, RIGHT AT HOME REALTY INC.. TRREB
- C$1,489,9004 bd4 ba-- sqft72 Carriage Shop Bnd, East Gwillimbury, ON L9N 0Y5For SaleMLS ID #N13640396, RE/MAX REALTRON REALTY INC.. TRREB
- C$1,049,0003 bd4 ba-- sqft12 Deep River Ln S, Richmond Hill, ON L4C 5S4For SaleMLS ID #N13187284, SOTHEBY'S INTERNATIONAL REALTY CANADA. TRREB
- C$1,389,0006 bd4 ba-- sqft163 Lebovic Campus Dr, Vaughan, ON L6A 5A1For SaleMLS ID #N13210366, RIGHT AT HOME REALTY INC.. TRREB
- C$1,258,8004 bd4 ba-- sqft12 Genuine Ln, Richmond Hill, ON L4B 0E5For SaleMLS ID #N13635796, HOMELIFE/BAYVIEW REALTY INC.. TRREB
- C$1,100,0004 bd4 ba-- sqft16 Credit Ln, Richmond Hill, ON L4E 1G9New ConstructionMLS ID #N13164506, CENTURY 21 KING`S QUAY REAL ESTATE INC.. TRREB
