Welcome to 1 Vitlor Drive A Refined Retreat in Prestigious Oak RidgesDiscover timeless elegance and modern functionality in this beautifully upgraded 4-bedroom, 3-bathroom detached home, nestled on a quiet, tree-lined street in one of Richmond Hills most desirable communities.From the moment you arrive, youll appreciate the private front porch, surrounded by mature Emerald Cedar trees, a 4-car driveway, and a professionally landscaped, low-maintenance yard featuring fruit trees and a custom brick wood-burning BBQ stove perfect for outdoor entertaining.Step inside to soaring cathedral ceilings that create a grand first impression. The main level features hardwood floors, upgraded pot lights, custom blinds, and a cozy, open-concept layout filled with natural light.The gourmet kitchen is designed to impress with granite countertops, a matching granite backsplash, premium stainless steel appliances (including a gas range), and stylish 6" baseboards throughout. Ascend the solid oak circular staircase with upgraded pickets to find four spacious bedrooms, including a primary suite with ensuite access ideal for growing families or hosting guests. Additional features include: Professionally maintained lawn Double car garage Prime location near top-ranked schools, public transit, shopping, nature trails, and all the charm of Oak Ridges surrounded by nature and endless trails to explore. This is a rare opportunity to own a truly special home in a vibrant, family-friendly community. Dont miss your chance to make 1 Vitlor Dr your next address. Book your private showing today!
For sale
C$1,349,999
1 Vitlor Dr, Richmond Hill, ON L4E 2Y4
4beds
3baths
Single Family Residence
Built in ----
5,059 Square Feet Lot
$-- Zestimate®
C$--/sqft
C$-- HOA
What's special
Private front porchProfessionally landscaped low-maintenance yardFruit treesSoaring cathedral ceilingsHardwood floorsUpgraded pot lightsCustom blinds
- 185 days |
- 9 |
- 0 |
Zillow last checked:
Listing updated:
Listed by:
EXP REALTY
Source: TRREB,MLS®#: N12776782 Originating MLS®#: Toronto Regional Real Estate Board
Originating MLS®#: Toronto Regional Real Estate BoardFacts & features
Interior
Bedrooms & bathrooms
- Bedrooms: 4
- Bathrooms: 3
Primary bedroom
- Level: Second
- Dimensions: 6.1 x 4.27
Bedroom 2
- Level: Second
- Dimensions: 3.66 x 4.15
Bedroom 3
- Level: Second
- Dimensions: 4.21 x 4.15
Bedroom 4
- Level: Second
- Dimensions: 3.41 x 3.11
Dining room
- Level: Main
- Dimensions: 3.35 x 3.78
Family room
- Level: Main
- Dimensions: 0 x 0
Kitchen
- Level: Main
- Dimensions: 4.33 x 2.74
Living room
- Level: Main
- Dimensions: 3.35 x 3.96
Office
- Level: Main
- Dimensions: 0 x 0
Heating
- Forced Air, Gas
Cooling
- Central Air
Features
- None
- Basement: Unfinished
- Has fireplace: No
Interior area
- Living area range: 2000-2500 null
Video & virtual tour
Property
Parking
- Total spaces: 4
- Parking features: Garage
- Has garage: Yes
Features
- Stories: 2
- Pool features: None
Lot
- Size: 5,059 Square Feet
Details
- Parcel number: 032061125
Construction
Type & style
- Home type: SingleFamily
- Property subtype: Single Family Residence
Materials
- Brick
- Foundation: Concrete
- Roof: Asphalt Shingle
Utilities & green energy
- Sewer: Sewer
Community & HOA
Location
- Region: Richmond Hill
Financial & listing details
- Annual tax amount: C$6,201
- Date on market: 2/10/2026
Price history
Price history is unavailable.
Public tax history
Tax history is unavailable.
Climate risks
Neighborhood: Bathurst
Nearby schools
GreatSchools rating
No schools nearby
We couldn't find any schools near this home.
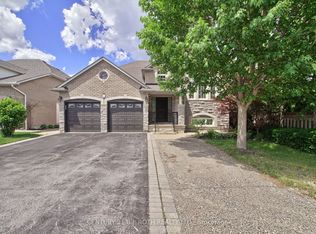
- C$1,398,8004 bd3 ba-- sqft28 Poplar Dr, Richmond Hill, ON L4E2Y4For Sale
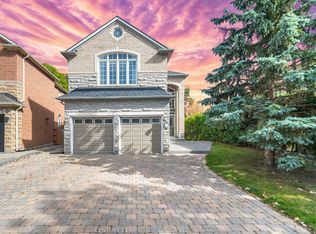
- C$1,588,0006 bd4 ba-- sqft6 Vitlor Dr, Richmond Hill, ON L4E3W3For Sale
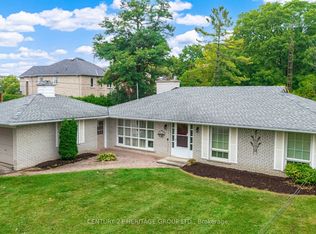
- C$1,768,0004 bd3 ba-- sqft22 Poplar Dr, Richmond Hill, ON L4E2X6For Sale
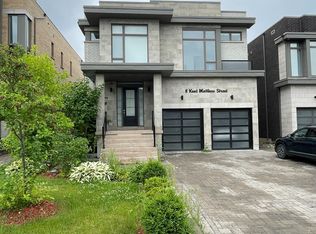
- C$1,6001 bd1 ba-- sqft8 Kent Matthew St #BASEMENT, Richmond Hill, ON L4E1C9For Rent
- C$1,349,0003 bd4 ba-- sqft40 Chiara Rose Ln, Richmond Hill, ON L4E2X5For Sale
- C$1,299,0003 bd5 ba-- sqft14A McCachen St, Richmond Hill, ON L4E2X5New Construction
- C$--3 bd5 ba-- sqft14 A McCachen St #14A, Richmond Hill, ON L4E1L4Off Market
- C$1,292,0003 bd5 ba-- sqft10A McCachen St, Richmond Hill, ON L4E1L4New Construction
Similar homes
- C$1,099,9994 bd3 ba-- sqft591 Plantation Gate, Newmarket, ON L3X 2C2For Sale
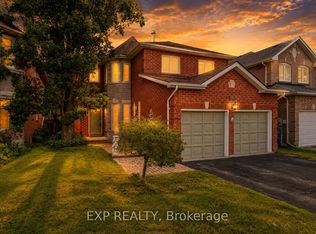 MLS ID #N13656878, EXP REALTY. TRREB
 - C$1,049,0004 bd4 ba-- sqft62 Colonial Cres, Richmond Hill, ON L4E 3X3For Sale
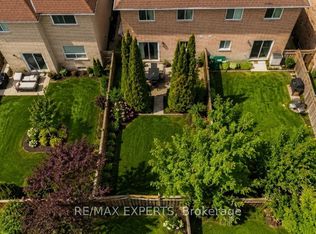 MLS ID #N13543086, RE/MAX EXPERTS. TRREB
 - C$1,929,0004 bd5 ba-- sqft112 Tyler St, Aurora, ON L4G 2N3For Sale
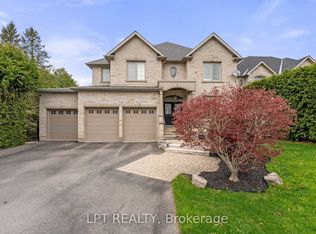 MLS ID #N13656290, LPT REALTY. TRREB
 - C$1,248,8004 bd3 ba-- sqft71 Pillar Rock Cres, Markham, ON L6C 3H4For Sale
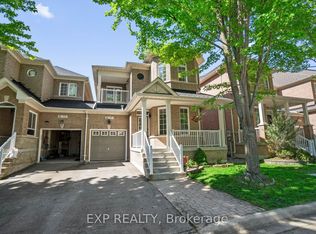 MLS ID #N13589548, EXP REALTY. TRREB
 - C$1,296,8004 bd4 ba-- sqft55 Sandway Cres, Vaughan, ON L6A 2M1For SaleMLS ID #N13503406, EXP REALTY. TRREB
- C$1,199,9994 bd4 ba-- sqft56 Lewis Ave, Bradford West Gwillimbury, ON L3Z 0X2For SaleMLS ID #N13665534, EXP REALTY. TRREB
- C$1,400,0004 bd2 ba-- sqft233 Sand Rd, East Gwillimbury, ON L9N 1K1For SaleMLS ID #N13225774, LPT REALTY. TRREB
- C$950,0004 bd2 ba-- sqft31 Patrick Dr, Aurora, ON L4G 2A6For SaleMLS ID #N13560362, LPT REALTY. TRREB
- C$998,0004 bd2 ba-- sqft30 Harrison Ave, Aurora, ON L4G 1E1For SaleMLS ID #N13613724, EXP REALTY. TRREB
- C$1,360,0004 bd3 ba-- sqft38 Logandale Rd, Toronto, ON M2N 4H4For SaleMLS ID #C13042684, EXP REALTY. TRREB
- C$1,499,8885 bd3 ba-- sqft5373 Aurora Rd, Whitchurch Stouffville, ON L4A 3K2For SaleMLS ID #N13508598, EXP REALTY. TRREB
- C$1,749,0006 bd5 ba-- sqft59 Yorkland St, Richmond Hill, ON L4C 9Z4For SaleMLS ID #N13549202, EXP REALTY. TRREB
- C$1,499,9004 bd4 ba-- sqft37 Brightbay Cres, Markham, ON L3T 1C2For SaleMLS ID #N13639656, EXP REALTY. TRREB
- C$1,450,0005 bd4 ba-- sqft82 Derby Ct, Newmarket, ON L3Y 5Z9For SaleMLS ID #N13240570, EXP REALTY. TRREB
- C$1,388,0005 bd5 ba-- sqft34 Buttonleaf Cres, Whitchurch Stouffville, ON L4A 4P5For SaleMLS ID #N13493188, EXP REALTY. TRREB
- C$1,688,0005 bd4 ba-- sqft51 Sanderson Cres, Richmond Hill, ON L4C 5L5For SaleMLS ID #N13125318, EXP REALTY. TRREB
- C$1,799,0005 bd4 ba-- sqft16 Wainwright Ave, Richmond Hill, ON L4C 5R5For SaleMLS ID #N13600364, EXP REALTY. TRREB
- C$1,249,9004 bd4 ba-- sqft70 Embassy Dr, Vaughan, ON L4L 5B1For SaleMLS ID #N13499434, EXP REALTY. TRREB
- C$1,420,0005 bd3 ba-- sqft177 Overbrook Pl, Toronto, ON M3H 4R2For SaleMLS ID #C13242066, EXP REALTY. TRREB
- C$898,0006 bd4 ba-- sqft274 Demaine Cres, Richmond Hill, ON L4C 2W5For SaleMLS ID #N13592838, EXP REALTY. TRREB
