A rare opportunity to own a beautifully upgraded 3-bedroom semi-detached home offering over1,700 sq. ft. of above-grade living space, ideally located within walking distance of LakeWilcox in one of Oak Ridges' most desirable communities. Featuring a fully finished basement,spacious principal rooms, and exciting potential for additional living space or future rentalincome, this home offers an exceptional blend of comfort, style, and opportunity.The inviting kitchen showcases premium finishes and flows seamlessly into generous principalrooms filled with an abundance of natural light. A tre showpiece of the home, the stunningfamily room features a soaring 12-foot ceiling and a cozy fireplace, creating an impressiveyet warm and welcoming space for everyday living and entertaining.The fully finished basement adds valuable flexibility, featuring a large recreation room, anadditional bedroom, a bathroom, and ample storage. With the potential to create a separatebasement entrance, the space offers an exciting opportunity for a private secondary livingarea or future rental income, subject to applicable approvals.Step outside to your own private outdoor retreat, complete with a spacious deck and expansivebackyard-perfect for summer entertaining, children to play, or enjoying a quiet morningcoffee.Ideally situated close to Lake Wilcox, top-rated schools, parks, community centres, trails,shopping, and everyday amenities, this exceptional home combines a sought-after location withgenerous living space and outstanding future potential.
For sale
C$929,999
62 Colonial Cres, Richmond Hill, ON L4E 3X3
4beds
4baths
Single Family Residence
Built in ----
2,769 Square Feet Lot
$-- Zestimate®
C$--/sqft
C$-- HOA
What's special
- 6 days
- 23
- 0
Zillow last checked:
Listing updated:
Listed by:
RE/MAX EXPERTS
Source: TRREB,MLS®#: N13744318 Originating MLS®#: Toronto Regional Real Estate Board
Originating MLS®#: Toronto Regional Real Estate BoardFacts & features
Interior
Bedrooms & bathrooms
- Bedrooms: 4
- Bathrooms: 4
Primary bedroom
- Level: Second
- Dimensions: 0 x 0
Bedroom
- Level: Second
- Dimensions: 0 x 0
Bedroom 2
- Level: Second
- Dimensions: 0 x 0
Dining room
- Level: Main
- Dimensions: 0 x 0
Family room
- Level: Second
- Dimensions: 0 x 0
Kitchen
- Level: Main
- Dimensions: 0 x 0
Living room
- Level: Main
- Dimensions: 0 x 0
Heating
- Forced Air, Gas
Cooling
- Central Air
Features
- In-Law Capability
- Basement: Finished
- Has fireplace: Yes
Interior area
- Living area range: 1500-2000 null
Property
Parking
- Total spaces: 2
- Parking features: Available, Garage Door Opener
- Has garage: Yes
Features
- Stories: 2
- Pool features: None
Lot
- Size: 2,769 Square Feet
Details
- Parcel number: 0000000
Construction
Type & style
- Home type: SingleFamily
- Property subtype: Single Family Residence
Materials
- Brick
- Foundation: Concrete
- Roof: Shingle
Utilities & green energy
- Sewer: Sewer
Community & HOA
Community
- Security: Other
Location
- Region: Richmond Hill
Financial & listing details
- Annual tax amount: C$4,510
- Date on market: 9/4/2026
Price history
Price history is unavailable.
Public tax history
Tax history is unavailable.
Climate risks
Neighborhood: The Hill
Nearby schools
GreatSchools rating
No schools nearby
We couldn't find any schools near this home.
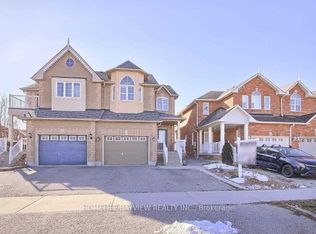
- C$1,6001 bd1 ba-- sqft95 Nantucket Dr, Richmond Hill, ON L4E3X4For Rent
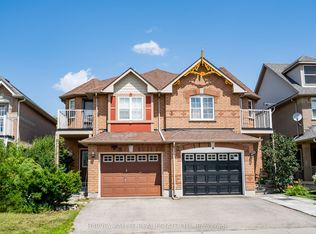
- C$1,8002 bd1 ba-- sqft68 Nantucket Dr #BASEMENT, Richmond Hill, ON L4E3V9For Rent
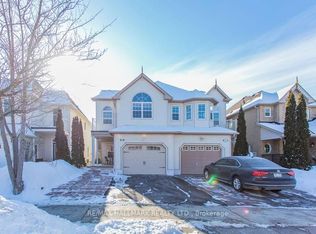
- C$1,4502 bd1 ba-- sqft117 English Oak Dr #BASEMENT, Richmond Hill, ON L4E3X4For Rent

- C$1,4951 bd1 ba-- sqft49 Nantucket Dr #BASEMENT, Richmond Hill, ON L4E3V8For Rent
Similar homes
- C$1,249,0003 bd5 ba-- sqft14A McCachen St, Richmond Hill, ON L4E 2X5New Construction
 MLS ID #N13764936, RE/MAX EXPERTS. TRREB
 - C$898,0004 bd3 ba-- sqft92 Robb Thompson Rd, East Gwillimbury, ON L0G 1M0New Construction
 MLS ID #N13745590, RE/MAX EXPERTS. TRREB
 - C$949,0005 bd2 ba-- sqft6 Canton Ave, Toronto, ON M3M 1N2For Sale
 MLS ID #W13761374, RE/MAX PREMIER INC.. TRREB
 - C$1,269,0004 bd4 ba-- sqft108 Westolivia Trl, Vaughan, ON L4J 0C2For Sale
 MLS ID #N13753212, RE/MAX EXPERTS. TRREB
