Beautifully Updated & Freshly Painted Bungalow On A Generous Lot In A Desirable Aurora Neighbourhood, Surrounded By Multi-Million-Dollar Homes. Bright & Spacious Main Floor With Large Principal Rooms, Bay-Windowed Living Room, Fireplace & Eat-In Kitchen With Skylight And Walk-Out To Deck. Seller-Converted Dining Room Provides A Convenient 3rd Bedroom. Spacious Primary Suite With His & Hers Closets & 4-Piece Ensuite. Finished Basement Offers A Recreation Room, Kitchenette, 3-Piece Bath & Sauna. Hardwood Floors, California Shutters, Sunroom & Main-Floor Laundry/Mudroom With Garage & Basement Access. Close To Schools, Shops, Restaurants, Library & Yonge Street. A Fantastic Opportunity In A Highly Sought-After Aurora Location!.
For sale
C$899,000
284 Murray Dr, Aurora, ON L4G 6B1
5beds
3baths
Single Family Residence
Built in ----
7,141 Square Feet Lot
$-- Zestimate®
C$--/sqft
C$-- HOA
What's special
Beautifully updatedFreshly painted bungalowGenerous lotLarge principal roomsEat-in kitchen with skylightWalk-out to deckSpacious primary suite
- 9 hours |
- 10 |
- 3 |
Zillow last checked:
Listing updated:
Listed by:
RE/MAX EXPERTS
Source: TRREB,MLS®#: N13669752 Originating MLS®#: Toronto Regional Real Estate Board
Originating MLS®#: Toronto Regional Real Estate BoardFacts & features
Interior
Bedrooms & bathrooms
- Bedrooms: 5
- Bathrooms: 3
Primary bedroom
- Level: Main
- Dimensions: 4.8 x 3.34
Bedroom
- Level: Lower
- Dimensions: 4.36 x 3.06
Bedroom
- Level: Lower
- Dimensions: 4.36 x 3.06
Bedroom 2
- Level: Main
- Dimensions: 3.79 x 3.24
Bedroom 2
- Level: Lower
- Dimensions: 4.6 x 3.28
Bedroom 2
- Level: Lower
- Dimensions: 4.6 x 3.28
Bedroom 2
- Level: Main
- Dimensions: 3.79 x 3.24
Bedroom 3
- Level: Main
- Dimensions: 4.62 x 3.49
Bedroom 3
- Level: Main
- Dimensions: 4.62 x 3.49
Breakfast
- Level: Main
- Dimensions: 3.41 x 2.01
Family room
- Level: Main
- Dimensions: 4.07 x 3.51
Kitchen
- Level: Main
- Dimensions: 3.3 x 3.04
Living room
- Level: Lower
- Dimensions: 14.67 x 4.99
Living room
- Level: Main
- Dimensions: 4.76 x 3.47
Living room
- Level: Lower
- Dimensions: 14.67 x 4.99
Heating
- Forced Air, Gas
Cooling
- Central Air
Features
- Central Vacuum
- Basement: Finished,Separate Entrance
- Has fireplace: No
Interior area
- Living area range: 1500-2000 null
Property
Parking
- Total spaces: 6
- Parking features: Available
- Has garage: Yes
Features
- Pool features: None
Lot
- Size: 7,141 Square Feet
- Features: Library, Park, Public Transit, School, Irregular Lot
Details
- Parcel number: 036590006
Construction
Type & style
- Home type: SingleFamily
- Architectural style: Bungalow
- Property subtype: Single Family Residence
Materials
- Brick
- Foundation: Concrete
- Roof: Shingle
Utilities & green energy
- Sewer: Sewer
Community & HOA
Location
- Region: Aurora
Financial & listing details
- Annual tax amount: C$3,520
- Date on market: 8/13/2026
Price history
Price history is unavailable.
Public tax history
Tax history is unavailable.
Climate risks
Neighborhood: L4G
Nearby schools
GreatSchools rating
No schools nearby
We couldn't find any schools near this home.
- C$16,5005 bd8 ba-- sqft211 Kennedy St W, Aurora, ON L4G2L9For Rent

- C$4,4004 bd4 ba-- sqft207 Kennedy St W, Aurora, ON L4G2L9For Rent


- C$4,980,0005 bd9 ba-- sqft9 Highland Ct, Aurora, ON L4G2S9For Sale
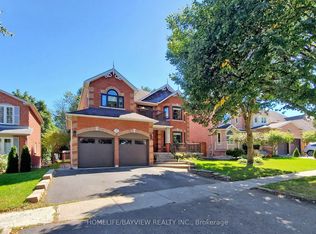
- C$1,7001 bd1 ba-- sqft72 Lensmith Dr, Aurora, ON L4G6S4For Rent
- C$869,0003 bd4 ba-- sqft27 Anderson Pl, Aurora, ON L4G6G4For Sale
- C$1,287,9006 bd4 ba-- sqft98 Golf Links Dr, Aurora, ON L4G3V3For Sale
- C$2,0002 bd2 ba-- sqft42 Lensmith Dr, Aurora, ON L4G6S1For Rent
- C$599,0003 bd2 ba-- sqft317 Milestone Cres, Aurora, ON L4G3M2For Sale
Similar homes
- C$829,9003 bd3 ba-- sqft19 Evelyn Buck Ln, Aurora, ON L4G 7H9For Sale
 MLS ID #N13666004, KELLER WILLIAMS REFERRED URBAN REALTY. TRREB
 - C$898,8884 bd2 ba-- sqft388 Handley Cres, Newmarket, ON L3Y 4T4For Sale
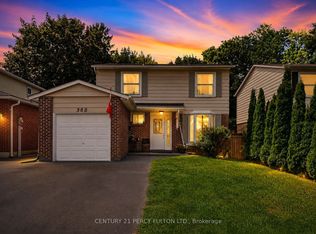 MLS ID #N13628522, CENTURY 21 PERCY FULTON LTD.. TRREB
 - C$899,0004 bd4 ba-- sqft458 Chester Ave, Newmarket, ON L3Y 6R7For Sale
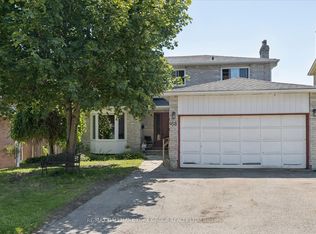 MLS ID #N13640434, RE/MAX HALLMARK YORK GROUP REALTY LTD.. TRREB
 - C$1,035,0004 bd4 ba-- sqft70 Millcliff Cir, Aurora, ON L4G 7N9For Sale
 MLS ID #N13672098, ROYAL LEPAGE RCR REALTY. TRREB
 - C$1,289,0005 bd4 ba-- sqft267 Bilbrough St, Aurora, ON L4G 7X6For SaleMLS ID #N13657368, REMAX YOUR COMMUNITY REALTY. TRREB
- C$1,076,0003 bd2 ba-- sqft261 Carol Ave, Newmarket, ON L3Y 4T2For SaleMLS ID #N13656550, SUTTON GROUP-ADMIRAL REALTY INC.. TRREB
- C$888,0003 bd2 ba-- sqft1000 Elgin St, Newmarket, ON L3Y 3C1For SaleMLS ID #N13649912, RE/MAX METROPOLIS REALTY. TRREB
- C$1,298,0006 bd4 ba-- sqft127 Humberland Dr, Richmond Hill, ON L4E 3Y7For SaleMLS ID #N13661282, RIGHT AT HOME REALTY INC.. TRREB
- C$999,9995 bd2 ba-- sqft2 Hughes St, Richmond Hill, ON L4E 2V9For SaleMLS ID #N13626438, RE/MAX EXCEL REALTY LTD.. TRREB
- C$1,049,0005 bd4 ba-- sqft276 Rhodes Cir, Newmarket, ON L3X 1V4For SaleMLS ID #N13643358, KELLER WILLIAMS REALTY CENTRES. TRREB
- C$799,9005 bd3 ba-- sqft288 Irene Dr, Georgina, ON L4P 3B1For SaleMLS ID #N13659336, ROYAL LEPAGE CERTIFIED REALTY. TRREB
- C$1,299,9995 bd4 ba-- sqft169 Delayne Dr, Aurora, ON L4G 5B7For SaleMLS ID #N13533686, CENTURY 21 HERITAGE GROUP LTD.. TRREB
- C$779,9004 bd2 ba-- sqft140 Lundys Ln, Newmarket, ON L3Y 3S3For SaleMLS ID #N13645696, COLDWELL BANKER THE REAL ESTATE CENTRE. TRREB
- C$859,0003 bd3 ba-- sqft356 Danny Wheeler Blvd, Georgina, ON L4P 0K2For SaleMLS ID #N13661422, REMAX YOUR COMMUNITY REALTY. TRREB
- C$1,299,8006 bd4 ba-- sqft14 Raiford St, Aurora, ON L4G 6J2For SaleMLS ID #N13586438, RE/MAX REALTRON REALTY INC.. TRREB
- C$1,049,9004 bd4 ba-- sqft134 Huron Heights Dr, Newmarket, ON L3Y 6N3For SaleMLS ID #N13619828, COLDWELL BANKER THE REAL ESTATE CENTRE. TRREB
- C$988,8887 bd5 ba-- sqft137 Blue Willow Dr, Vaughan, ON L4L 9E9For SaleMLS ID #N13671956, CENTURY 21 PERCY FULTON LTD.. TRREB
- C$1,338,0006 bd4 ba-- sqft87 Autumn Way, Aurora, ON L4G 4P7For SaleMLS ID #N13247356, RE/MAX HALLMARK REALTY LTD.. TRREB
- C$749,9004 bd2 ba-- sqft306 Oakwood Ct, Newmarket, ON L3Y 3C8For SaleMLS ID #N13638174, SUTTON GROUP - SUMMIT REALTY INC.. TRREB
- C$779,0003 bd3 ba-- sqft34 Birchard Blvd, East Gwillimbury, ON L0G 1M0For SaleMLS ID #N13657610, COLDWELL BANKER THE REAL ESTATE CENTRE. TRREB
