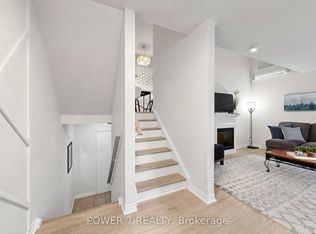
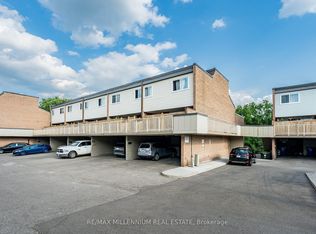
Welcome to 317 Milestone Crescent, a fantastic opportunity to own in a desirable and established pockets of Aurora. Backing directly onto a peaceful ravine, this home offers exceptional privacy, beautiful green space views, and no rear neighbours, a rare find that provides both tranquility and added value. Enjoy your own private outdoor retreat, perfect for morning coffee or evening relaxation surrounded by nature. Inside, the bright and functional layout features generous principal rooms, a sun-filled living and dining area, and a well-appointed kitchen with storage. Upstairs, you'll find well-sized bedrooms with plenty of closet space and a full bath designed for everyday convenience. The finished lower level offers additional versatile living space, ideal for a rec room, home office, gym, or guest suite. Located in a highly sought-after, family-friendly community close to schools, parks, shopping, transit, and major commuter routes, this home blends comfort, space, and location seamlessly. Ravine-backed properties in this area are rarely offered, don't miss this opportunity to secure privacy, lifestyle, and long-term value in the heart of Aurora.
36 days
|
32
|
3
|
Zillow last checked:
Listing updated:
Listed by:
UNION CAPITAL REALTY
Source: TRREB,MLS®#: N13428932Originating MLS®#: Toronto Regional Real Estate Board
Facts & features
Interior
Bedrooms & bathrooms
Bedrooms: 3
Bathrooms: 2
Primary bedroom
Level: Second
Dimensions: 4.54 x 3.89
Bedroom 2
Level: Second
Dimensions: 2.77 x 2.55
Bedroom 3
Level: Third
Dimensions: 3.48 x 2.93
Dining room
Level: Main
Dimensions: 3.23 x 3.09
Family room
Level: Main
Dimensions: 5.8 x 5.16
Kitchen
Level: Main
Dimensions: 3.2 x 2.8
Laundry
Level: Lower
Dimensions: 3.29 x 3.23
Living room
Level: Lower
Dimensions: 5.16 x 3.66
Heating
Heat Pump, Other Source
Cooling
Other
Appliances
Laundry: In-Suite Laundry, Laundry Room
Features
Other
Basement: Finished,Finished with Walk-Out,Full,Separate Entrance
Has fireplace: No
Interior area
Living area range: 1800-1999 null
Property
Parking
Total spaces: 2
Parking features: Private
Has garage: Yes
Has carport: Yes
Features
Stories: 3
Patio & porch: Deck, Patio, Porch
Exterior features: Enclosed Balcony
Has view: Yes
View description: Clear, Creek/Stream, Forest
Has water view: Yes
Water view: Creek/Stream
Lot
Features: Fenced Yard, Park, Public Transit, Ravine, Rec./Commun.Centre, School
Topography: Dry
Details
Parcel number: 294850147
Construction
Type & style
Home type: Townhouse
Property subtype: Townhouse
Materials
Brick
Foundation: Concrete
Roof: Asphalt Shingle
Community & HOA
HOA
Amenities included: BBQs Allowed, Outdoor Pool
Services included: Water Included, Common Elements Included, Parking Included
HOA fee: C$890 monthly
HOA name: YRCC
Location
Region: Aurora
Financial & listing details
Annual tax amount: C$2,391
Date on market: 6/10/2026
UNION CAPITAL REALTY
By pressing Contact Agent, you agree that the real estate professional identified above may call/text you about your search, which may involve use of automated means and pre-recorded/artificial voices. You don't need to consent as a condition of buying any property, goods, or services. Message/data rates may apply. You also agree to our Terms of Use. Zillow does not endorse any real estate professionals. We may share information about your recent and future site activity with your agent to help them understand what you're looking for in a home.