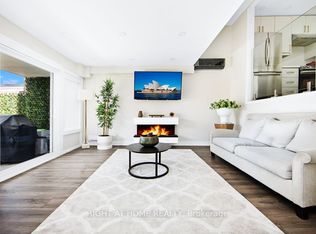
Welcome To 311 Milestone Crescent, Located In The Heart Of Aurora! one of the best location units in the complex. A Fantastic Opportunity For First-Time Home Buyers, Families, And Investors Alike. Conveniently Situated Just Steps From Yonge Street, Public Transit, And The GO Station, This Home Is Set In A Highly Desirable Family-Friendly Community Close To Schools, Parks, Shopping, Restaurants, And All Essential Amenities.Ideally Positioned Across From Aurora Heights Public School And Within Walking Distance To Wellington Public School And St. Joseph CES. This Property Offers Exceptional Convenience For Families. The Home Features A Private Terrace With Turf, Freshly Painted Interiors, New Laminate Flooring, Stylish Feature Walls, Updated Bathrooms And Kitchen, New Electrical Fixtures, And Professional Cleaning Throughout.Recent upgrades Include A New Heat Pump/ A/C System, A New Hot Water Tank (Owned), Upgraded Kitchen Countertops And Backsplash, A New Carport Door Installed In May 2024, New Windows .Residents Also Benefit From Access To A Well-Maintained renovated Outdoor Pool And Plenty Of Visitor Parking Within The Complex.
For sale
C$589,000
311 Milestone Cres #146, Aurora, ON L4G 3M2
4beds
2baths
Townhouse
Built in ----
-- sqft lot
$-- Zestimate®
C$--/sqft
C$769/mo HOA
What's special
Private terrace with turfFreshly painted interiorsNew laminate flooringStylish feature wallsUpdated bathroomsNew electrical fixturesProfessional cleaning throughout
- 5 days
- 6
- 0
Zillow last checked:
Listing updated:
Listed by:
POWER 7 REALTY
Source: TRREB,MLS®#: N13705422 Originating MLS®#: Toronto Regional Real Estate Board
Originating MLS®#: Toronto Regional Real Estate BoardFacts & features
Interior
Bedrooms & bathrooms
- Bedrooms: 4
- Bathrooms: 2
Primary bedroom
- Level: Upper
- Dimensions: 3.85 x 4.24
Bedroom
- Level: Lower
- Dimensions: 1.78 x 0.86
Bedroom 2
- Level: Third
- Dimensions: 2.89 x 3.54
Bedroom 3
- Level: Third
- Dimensions: 2.9 x 4.56
Bedroom 4
- Level: Main
- Dimensions: 0 x 0
Bathroom
- Level: Upper
- Dimensions: 2.44 x 1.54
Dining room
- Level: Second
- Dimensions: 3.72 x 2.68
Family room
- Level: Main
- Dimensions: 3.84 x 4.58
Kitchen
- Level: Second
- Dimensions: 2.08 x 2.62
Laundry
- Level: Lower
- Dimensions: 3.65 x 2.57
Utility room
- Level: Basement
- Dimensions: 4.86 x 2
Heating
- Baseboard, Electric
Cooling
- Wall Unit(s)
Appliances
- Laundry: Ensuite
Features
- None
- Basement: Unfinished
- Has fireplace: No
Interior area
- Living area range: 1200-1399 null
Video & virtual tour
Property
Parking
- Total spaces: 2
- Parking features: Garage, Carport
- Has garage: Yes
- Has carport: Yes
Features
- Levels: Multi-Level
- Exterior features: Terrace Balcony
Details
- Parcel number: 294850146
Construction
Type & style
- Home type: Townhouse
- Property subtype: Townhouse
Materials
- Brick, Vinyl Siding
Community & HOA
HOA
- Services included: Common Elements Included, Building Insurance Included, Water Included, Parking Included
- HOA fee: C$769 monthly
- HOA name: YRCC
Location
- Region: Aurora
Financial & listing details
- Annual tax amount: C$1,778
- Date on market: 9/1/2026
Price history
Price history is unavailable.
Public tax history
Tax history is unavailable.
Climate risks
Neighborhood: L4G
Nearby schools
GreatSchools rating
No schools nearby
We couldn't find any schools near this home.


Similar homes
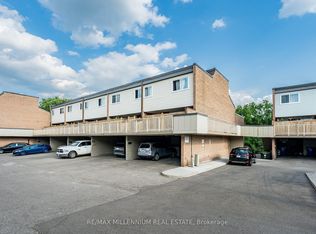
- C$575,7774 bd2 ba-- sqft301 Milestone Cres, Aurora, ON L4G 3M2For Sale
 MLS ID #N13652998, RE/MAX MILLENNIUM REAL ESTATE. TRREB
 - C$480,0003 bd2 ba-- sqft148 Milestone Cres, Aurora, ON L4G 3M2For Sale
 MLS ID #N13052688, ROYAL LEPAGE CITIZEN REALTY. TRREB
 - C$588,8883 bd2 ba-- sqft4 William Curtis Cir, Newmarket, ON L3Y 8L7For Sale
 MLS ID #N13613208, HOMELIFE/MIRACLE REALTY LTD. TRREB
 - C$718,0003 bd3 ba-- sqft805 Playter Cres, Newmarket, ON L3X 1W7For Sale
 MLS ID #N13718896, RE/MAX REALTRON TURNKEY REALTY. TRREB
