Welcome To This Move-In Ready 3-Bedroom, 2-Bathroom Condo Townhouse Nestled In A Quiet, Family-Friendly Community In The Heart Of Aurora *This Bright And Spacious Home Features A Functional Layout With Pot Lights And A Sun-Filled Living Area That Walks Out To A Private Terrace Perfect For Outdoor Enjoyment *The Kitchen Offers Ample Cabinet Space, While The Adjacent Dining Area Provides A Cozy Spot For Daily Meals *Enjoy The Convenience Of Covered Parking And Proximity To Top-Rated Schools, Parks, Trails, Shopping, Aurora Library, Community Centre, Transit, And More *Ideal For First-Time Buyers, Families, Or Investors Looking For Value In A Prime Location *This Is A Fantastic Opportunity To Own In One Of Aurora's Most Accessible And Desirable Neighbourhoods*
For sale
C$457,500
248 Milestone Cres E #120, Aurora, ON L4G 3M2
3beds
2baths
Townhouse
Built in ----
-- sqft lot
$-- Zestimate®
C$--/sqft
C$-- HOA
What's special
Bright and spacious homeFunctional layoutPot lightsCovered parking
- 144 days |
- 66 |
- 0 |
Likely to sell faster than
Zillow last checked:
Listing updated:
Listed by:
EXP REALTY
Source: TRREB,MLS®#: N12853438 Originating MLS®#: Toronto Regional Real Estate Board
Originating MLS®#: Toronto Regional Real Estate BoardFacts & features
Interior
Bedrooms & bathrooms
- Bedrooms: 3
- Bathrooms: 2
Primary bedroom
- Level: Upper
- Dimensions: 4.2 x 3.38
Bedroom
- Level: Third
- Dimensions: 3.47 x 2.86
Bedroom 2
- Level: Third
- Dimensions: 4.5 x 2.86
Dining room
- Level: Second
- Dimensions: 3.75 x 2.6
Kitchen
- Level: Second
- Dimensions: 2.43 x 2
Laundry
- Level: Ground
- Dimensions: 5.79 x 2.5
Living room
- Level: Main
- Dimensions: 4.57 x 3.8
Other
- Level: Basement
- Dimensions: 4.6 x 2.65
Heating
- Baseboard, Electric
Cooling
- None
Appliances
- Laundry: Ensuite
Features
- Other
- Basement: Unfinished
- Has fireplace: No
Interior area
- Living area range: 1200-1399 null
Property
Parking
- Total spaces: 2
- Parking features: Garage, Carport
- Has garage: Yes
- Has carport: Yes
Features
- Levels: Multi-Level
- Exterior features: Terrace Balcony
Details
- Parcel number: 294850120
Construction
Type & style
- Home type: Townhouse
- Property subtype: Townhouse
Materials
- Brick, Vinyl Siding
Community & HOA
HOA
- Services included: Parking Included
- HOA name: YRCC
Location
- Region: Aurora
Financial & listing details
- Date on market: 3/6/2026
EXP REALTY
EXP REALTY
By pressing Contact Agent, you agree that the real estate professional identified above may call/text you about your search, which may involve use of automated means and pre-recorded/artificial voices. You don't need to consent as a condition of buying any property, goods, or services. Message/data rates may apply. You also agree to our Terms of Use. Zillow does not endorse any real estate professionals. We may share information about your recent and future site activity with your agent to help them understand what you're looking for in a home.
Price history
Price history is unavailable.
Public tax history
Tax history is unavailable.
Climate risks
Neighborhood: L4G
Nearby schools
GreatSchools rating
No schools nearby
We couldn't find any schools near this home.
- C$458,0003 bd2 ba-- sqft242 Milestone Cres, Aurora, ON L4G3M2For Sale

- C$519,0003 bd2 ba-- sqft221 Milestone Cres UNIT 80, Aurora, ON L4G3M2For Sale

- C$798,0003 bd4 ba-- sqft287 Milestone Cres, Aurora, ON L4G3M2For Sale
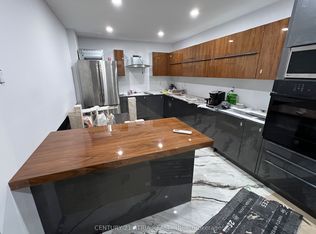
- C$578,0004 bd3 ba-- sqft60 Springfair Ave, Aurora, ON L4G3M2For Sale
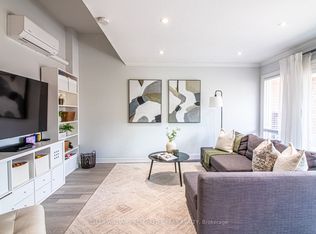
- C$438,0003 bd2 ba-- sqft213 Milestone Cres, Aurora, ON L4G3M2For Sale
- C$480,0003 bd2 ba-- sqft148 Milestone Cres, Aurora, ON L4G3M2For Sale
- C$499,9993 bd2 ba-- sqft215 Milestone Cres #75, Aurora, ON L4G3M2For Sale
- C$599,0004 bd2 ba-- sqft311 Milestone Cres #146, Aurora, ON L4G3M2For Sale
Similar homes
- C$458,0003 bd2 ba-- sqft242 Milestone Cres, Aurora, ON L4G 3M2For SaleMLS ID #N13473844, RE/MAX EXPERTS. TRREB
- C$599,0004 bd2 ba-- sqftCountry Lane Estates, Aurora, ON L4G 3M2For Sale
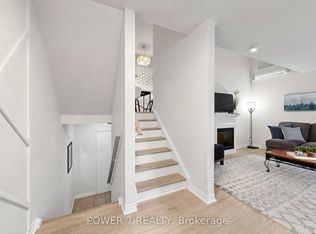 MLS ID #N13141098, POWER 7 REALTY. TRREB
 - C$459,9002 bd1 ba-- sqft15390 Yonge St #406, Aurora, ON L4G 1N8For Sale
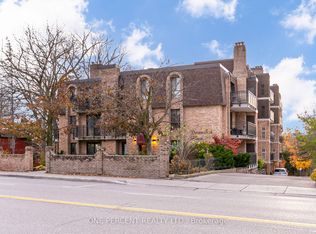 MLS ID #N13544944, ONE PERCENT REALTY LTD.. TRREB
 - C$634,0002 bd3 ba-- sqft500 Alex Gardner Cir #99, Aurora, ON L4G 3G5For Sale
 MLS ID #N13600570, REALBIZ REALTY INC.. TRREB
 - C$599,9002 bd3 ba-- sqft200 Alex Gardner Cir Unit 34, Aurora, ON L4G 3G5For SaleMLS ID #N13574822, RIGHT AT HOME REALTY INC.. TRREB
- C$499,0003 bd2 ba-- sqft19 London Green Ct #85, Toronto, ON M3N 1K3For SaleMLS ID #W13549894, EXP REALTY. TRREB
- C$564,0002 bd2 ba-- sqft555 William Graham Dr Unit 115, Aurora, ON L4G 3H9New ConstructionMLS ID #N13142090, EXP REALTY. TRREB
- C$499,9003 bd3 ba-- sqft15 Cornell Meadows Ave #A206, Markham, ON L6B 1B6For SaleMLS ID #N13439150, PROPERTY.CA INC.. TRREB
- C$499,9902 bd1 ba-- sqftAcclaim Condos, Toronto, ON M3H 0A8For SaleMLS ID #C13596338, EXP REALTY. TRREB
- C$499,9993 bd2 ba-- sqft3765 Sheppard Ave E #204, Toronto, ON M1T 3R7For SaleMLS ID #E13495052, HOMELIFE TOP STAR REALTY INC.. TRREB
- C$449,0002 bd1 ba-- sqft39 Kimbercroft Ct #718, Toronto, ON M1S 5B5For SaleMLS ID #E13599826, KW Living Realty. TRREB
- C$488,8802 bd1 ba-- sqft28 Prince Regent St #305, Markham, ON L6C 0V5For SaleMLS ID #N13570610, KW Living Realty. TRREB
- C$439,8003 bd2 ba-- sqft5940 Yonge St #207, Toronto, ON M2M 4M6For SaleMLS ID #C13439926, THE AGENCY. TRREB
- C$450,0002 bd1 ba-- sqft155 Tapscott Rd #21, Toronto, ON M1B 3C4For SaleMLS ID #E13417812, RE/MAX EXCEL REALTY LTD.. TRREB
- C$469,9003 bd2 ba-- sqft41 Markbrook Ln #707, Toronto, ON M9V 5E6For SaleMLS ID #W13495482, HOMELIFE/MIRACLE REALTY LTD. TRREB
- C$499,9003 bd2 ba-- sqft1795 Markham Rd #106, Toronto, ON M1B 2Z7For SaleMLS ID #E13217890, RE/MAX REALTRON REALTY INC.. TRREB
- C$494,8002 bd2 ba-- sqftThe Verdale, Markham, ON L6G 0E1For SaleMLS ID #N13553696, EXP REALTY. TRREB
- C$449,0002 bd1 ba-- sqft200 McLevin Ave #40, Toronto, ON M1B 6C6For SaleMLS ID #E13424116, RIGHT AT HOME REALTY INC.. TRREB
- C$499,0003 bd3 ba-- sqft1775 Markham Rd #207, Toronto, ON M1B 2Z7For SaleMLS ID #E12813160, RE/MAX METROPOLIS REALTY. TRREB
- C$429,9003 bd2 ba-- sqft20 Forest Manor Rd #1611, Toronto, ON M2J 1M2For SaleMLS ID #C13152072, HOMELIFE/MIRACLE REALTY LTD. TRREB
