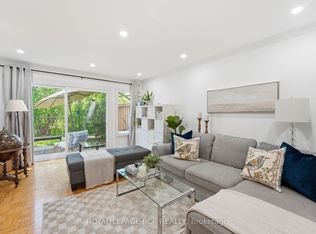
VACANT AND READY FOR NEW OWNER! If you are a first-time homebuyer, a young professional, or looking to downsize without compromising on location, this home checks all the boxes. This freshly painted home offers 3 bedrooms, 1.5 bathrooms, and over 1,300 sqft. of functional living space in one of Aurora's most sought-after neighborhoods. Top 5 Reasons You will Love This Home: #5 Prime Aurora Location: Located in the desirable Country Lane community, this family-friendly neighborhood puts you within walking distance to Yonge Street, parks, trails, top-rated schools, the library, community centre, shopping, and transit. #4 Carpet-Free Living: Enjoy a clean, carpet free living; ideal for families, kids, and pet owners. #3 Indoor-Outdoor Living: The bright living room features a large sliding glass door that opens onto your private terrace; perfect for morning coffee or relaxing evenings. #2 Spacious Bedrooms & Bath: Upstairs, you will find three bright bedrooms, including a comfortable primary suite, along with a clean 4-piece bathroom featuring a shower/tub combination. #1 Laundry & Extra Storage: A generously sized laundry room with washer, dryer, and laundry tub adds convenience. Bonus features include newer windows, patio door, carport door; two parking spaces, and ample storage throughout. A prime location just steps away from Aurora High School and Wellington Public School helping keep busy mornings stress-free for parents!
Under contract
C$478,800
213 Milestone Cres, Aurora, ON L4G 3M2
3beds
2baths
Townhouse
Built in ----
-- sqft lot
$-- Zestimate®
C$--/sqft
C$769/mo HOA
What's special
Freshly painted homeCarpet-free livingLarge sliding glass doorPrivate terraceSpacious bedroomsComfortable primary suiteNewer windows
- 69 days |
- 21 |
- 0 |
Zillow last checked:
Listing updated:
Listed by:
RE/MAX PREMIER INC.
Source: TRREB,MLS®#: N13081984 Originating MLS®#: Toronto Regional Real Estate Board
Originating MLS®#: Toronto Regional Real Estate BoardFacts & features
Interior
Bedrooms & bathrooms
- Bedrooms: 3
- Bathrooms: 2
Primary bedroom
- Description: Bedroom 2
- Level: Upper
- Area: 0 Square Meters
- Area source: Other
- Dimensions: 4.5 x 3.8
Bedroom 2
- Description: Bedroom 3
- Level: Upper
- Area: 0 Square Meters
- Area source: Other
- Dimensions: 3.4 x 2.5
Bedroom 3
- Description: Primary Bedroom
- Level: Upper
- Area: 0 Square Meters
- Area source: Other
- Dimensions: 4.1 x 3.06
Dining room
- Description: Dining Room
- Level: Main
- Area: 0 Square Meters
- Area source: Other
- Dimensions: 3.1 x 3.02
Kitchen
- Description: Kitchen
- Level: Second
- Area: 0 Square Meters
- Area source: Other
- Dimensions: 3.06 x 2.5
Laundry
- Description: Other
- Level: Lower
- Area: 0 Square Meters
- Area source: Other
- Dimensions: 3.49 x 3.1
Living room
- Description: Living Room
- Level: Main
- Area: 0 Square Meters
- Area source: Other
- Dimensions: 3.95 x 4.6
Heating
- Baseboard, Electric
Cooling
- Other
Appliances
- Included: Water Heater
- Laundry: Laundry Room, In-Suite Laundry
Features
- Basement: Full,Unfinished
- Has fireplace: No
Interior area
- Living area range: 1200-1399 null
Video & virtual tour
Property
Parking
- Total spaces: 2
- Parking features: Private
- Has carport: Yes
Features
- Levels: Multi-Level
- Exterior features: Terrace Balcony
Details
- Parcel number: 294850076
Construction
Type & style
- Home type: Townhouse
- Property subtype: Townhouse
- Attached to another structure: Yes
Materials
- Aluminum Siding, Brick
Community & HOA
HOA
- Amenities included: BBQs Allowed, Outdoor Pool, Visitor Parking
- Services included: Water Included
- HOA fee: C$769 monthly
- HOA name: YRCC
Location
- Region: Aurora
Financial & listing details
- Annual tax amount: C$1,778
- Date on market: 5/5/2026
RE/MAX PREMIER INC.
RE/MAX PREMIER INC.
By pressing Contact Agent, you agree that the real estate professional identified above may call/text you about your search, which may involve use of automated means and pre-recorded/artificial voices. You don't need to consent as a condition of buying any property, goods, or services. Message/data rates may apply. You also agree to our Terms of Use. Zillow does not endorse any real estate professionals. We may share information about your recent and future site activity with your agent to help them understand what you're looking for in a home.
Price history
Price history is unavailable.
Public tax history
Tax history is unavailable.
Climate risks
Neighborhood: L4G
Nearby schools
GreatSchools rating
No schools nearby
We couldn't find any schools near this home.
- C$499,9993 bd2 ba-- sqft215 Milestone Cres #75, Aurora, ON L4G3M2For Sale
- C$519,0003 bd2 ba-- sqft221 Milestone Cres UNIT 80, Aurora, ON L4G3M2For Sale

- C$639,9003 bd2 ba-- sqft197 Milestone Cres #68, Aurora, ON L4G3M2For Sale

- C$480,0003 bd2 ba-- sqft148 Milestone Cres, Aurora, ON L4G3M2For Sale

- C$599,0004 bd2 ba-- sqft146 Milestone Cres #52, Aurora, ON L4G3M2For Sale
- C$458,0003 bd2 ba-- sqft242 Milestone Cres, Aurora, ON L4G3M2For Sale
- C$469,9003 bd2 ba-- sqft248 Milestone Cres E #120, Aurora, ON L4G3M2For Sale
- C$459,0003 bd2 ba-- sqft129 Milestone Cres, Aurora, ON L4G3M2For Sale
Similar homes
- C$458,0003 bd2 ba-- sqft242 Milestone Cres, Aurora, ON L4G 3M2For Sale
 MLS ID #N13473844, RE/MAX EXPERTS. TRREB
 - C$579,0004 bd3 ba-- sqft4005 Don Mills Rd #345, Toronto, ON M2H 3J9For Sale
 MLS ID #C13554330, RE/MAX PREMIER INC.. TRREB
 - C$489,9002 bd2 ba-- sqft15 Cornell Meadows Ave #A205, Markham, ON L6B 1B6For Sale
 MLS ID #N13518614, RE/MAX PREMIER INC.. TRREB
 - C$699,0003 bd3 ba-- sqft1051 On Bogart Cir #46, Newmarket, ON L3Y 8T4For Sale
 MLS ID #N13529698, PROPERTY.CA INC.. TRREB
 - C$484,0002 bd1 ba-- sqft1 Four Winds Dr #701, Toronto, ON M3J 2T1For SaleMLS ID #W13509504, RE/MAX PREMIER INC.. TRREB
- C$490,0002 bd2 ba-- sqftThe Max, Toronto, ON M3M 0A3For SaleMLS ID #W13531964, RE/MAX PREMIER INC.. TRREB
- C$608,8883 bd3 ba-- sqft116 McCann Cres, Bradford West Gwillimbury, ON L3Z 0M5For SaleMLS ID #N13536902, RE/MAX EXPERTS. TRREB
- C$449,0003 bd2 ba-- sqft36 Tecumseth Pines Dr, New Tecumseth, ON L0G 1W0For SaleMLS ID #N13496326, RE/MAX REALTRON REALTY INC.. TRREB
- C$480,0002 bd1 ba-- sqft3033 Finch Ave W #2046, Toronto, ON M9M 0A3For SaleMLS ID #W13086502, RE/MAX PREMIER INC.. TRREB
- C$499,9003 bd2 ba-- sqft1795 Markham Rd #106, Toronto, ON M1B 2Z7For SaleMLS ID #E13217890, RE/MAX REALTRON REALTY INC.. TRREB
- C$599,0003 bd2 ba-- sqft57 Hattie Ct, Georgina, ON L4P 3Z8For SaleMLS ID #N13542646, REMAX YOUR COMMUNITY REALTY. TRREB
- C$478,0002 bd1 ba-- sqftMackenzie Square Condos, Richmond Hill, ON L4C 8T4For SaleMLS ID #N13153084, FREEMAN REAL ESTATE LTD.. TRREB
- C$549,9003 bd2 ba-- sqft1605 Albion Rd #292, Toronto, ON M9V 1B6For SaleMLS ID #W13480238, RE/MAX PREMIER INC.. TRREB
- C$499,0003 bd3 ba-- sqft1775 Markham Rd #207, Toronto, ON M1B 2Z7For SaleMLS ID #E12813160, RE/MAX METROPOLIS REALTY. TRREB
- C$499,0003 bd2 ba-- sqft19 Four Winds Dr #204, Toronto, ON M3J 2S9For SaleMLS ID #W13206018, RE/MAX PROFESSIONALS INC.. TRREB
- C$419,9001 bd1 ba-- sqft250 Davis Dr #603, Newmarket, ON L3Y 7T7For SaleMLS ID #N13160278, RE/MAX PRIME PROPERTIES. TRREB
- C$415,0002 bd1 ba-- sqft37 Galleria Pkwy #319, Markham, ON L3T 0A5For SaleMLS ID #N13538342, RE/MAX GOLD REALTY INC.. TRREB
- C$485,0002 bd1 ba-- sqft481 Rupert Ave #203, Whitchurch Stouffville, ON L4A 1Y7For SaleMLS ID #N13071210, RE/MAX ALL-STARS REALTY INC.. TRREB
- C$469,9002 bd2 ba-- sqft7 Tamarack Ct, New Tecumseth, ON L0G 1W0For SaleMLS ID #N13448478, RE/MAX PROFESSIONALS INC.. TRREB
- C$519,9002 bd2 ba-- sqft77 Mill St E #34, New Tecumseth, ON L0G 1W0For SaleMLS ID #N13168266, RE/MAX HALLMARK CHAY REALTY. TRREB
- Ontario
- York Regional Municipality
- Aurora
- L4G 3M2
- 213 Milestone Cres
Nearby cities
Nearby zip codes
Other Aurora Topics
