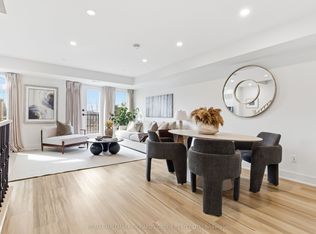
Prime Location in Aurora Village! Welcome to one of the most beautifully designed and fully renovated condo townhouses on the market. Featuring top-quality upgrades throughout and stylish, modern finishes, this home offers a truly impressive living experience. You'll fall in love with the open-concept layout, perfect for both relaxing and entertaining. Located in a family-friendly complex with an outdoor pool just steps away, this home includes a spacious private terrace ideal for BBQs and enjoying the outdoors for three seasons of the year. Enjoy the benefits of a safe and quiet neighbourhood with excellent natural light, easy access to public transit, and a move-in-ready interior. Incredible location: Just minutes walk to schools, Yonge St, GO Station, and with quick access to Highways 404 and 400.A must-see opportunity don't miss out! Don't miss the chance to own this must-see property and make it yours! ***ALTHOUGH Legal Description indicates 1 parking space there is enough room for 2 Tandem Spaces! BONUS: A 1 YEAR WARRANTY ON ALL HOUSEHOLD APPLIANCES IS INCLUDED FOR YOUR PEACE OF MIND!
For sale
C$579,000
146 Milestone Cres #52, Aurora, ON L4G 3M2
4beds
2baths
Townhouse
Built in ----
-- sqft lot
$-- Zestimate®
C$--/sqft
C$769/mo HOA
What's special
Top-quality upgrades throughoutStylish modern finishesOpen-concept layoutExcellent natural light
- 105 days
- 64
- 2
Zillow last checked:
Listing updated:
Listed by:
YOUR HOME SOLD GUARANTEED REALTY SPECIALISTS INC
Source: TRREB,MLS®#: N13207652 Originating MLS®#: Toronto Regional Real Estate Board
Originating MLS®#: Toronto Regional Real Estate BoardFacts & features
Interior
Bedrooms & bathrooms
- Bedrooms: 4
- Bathrooms: 2
Primary bedroom
- Level: Third
- Dimensions: 0 x 0
Bedroom
- Level: Ground
- Dimensions: 0 x 0
Bedroom
- Level: Second
- Dimensions: 0 x 0
Bedroom 2
- Level: Second
- Dimensions: 0 x 0
Dining room
- Level: Main
- Dimensions: 0 x 0
Kitchen
- Level: Main
- Dimensions: 0 x 0
Living room
- Level: Main
- Dimensions: 0 x 0
Office
- Level: Lower
- Dimensions: 0 x 0
Heating
- Baseboard, Electric
Cooling
- Wall Unit(s)
Appliances
- Laundry: Ensuite
Features
- None
- Basement: Finished,Partially Finished
- Has fireplace: No
Interior area
- Living area range: 1200-1399 null
Property
Parking
- Total spaces: 2
- Parking features: Tandem
- Has garage: Yes
- Has carport: Yes
Features
- Stories: 3
- Exterior features: Terrace Balcony
Lot
- Features: School, Public Transit
Details
- Parcel number: 294850052
Construction
Type & style
- Home type: Townhouse
- Property subtype: Townhouse
Materials
- Vinyl Siding, Brick
- Foundation: Concrete Block
- Roof: Asphalt Shingle
Community & HOA
HOA
- Amenities included: BBQs Allowed, Outdoor Pool
- Services included: Water Included, Parking Included, Building Insurance Included, Common Elements Included
- HOA fee: C$769 monthly
- HOA name: YORK
Location
- Region: Aurora
Financial & listing details
- Annual tax amount: C$1,829
- Date on market: 5/28/2026
Price history
Price history is unavailable.
Public tax history
Tax history is unavailable.
Climate risks
Neighborhood: L4G
Nearby schools
GreatSchools rating
No schools nearby
We couldn't find any schools near this home.


Similar homes
- C$538,0004 bd3 ba-- sqft60 Springfair Ave, Aurora, ON L4G 3M2For Sale
 MLS ID #N13642108, KELLER WILLIAMS REFERRED URBAN REALTY. TRREB
 - C$718,0003 bd3 ba-- sqft805 Playter Cres, Newmarket, ON L3X 1W7For Sale
 MLS ID #N13718896, RE/MAX REALTRON TURNKEY REALTY. TRREB
 - C$679,9003 bd3 ba-- sqft118 Finch Ave W #8, Toronto, ON M2N 7G2For Sale
 MLS ID #C13761214, RE/MAX HALLMARK RICHARDS GROUP REALTY LTD.. TRREB
 - C$489,0002 bd2 ba-- sqftThe Arbours, Aurora, ON L4G 3H9For Sale
 MLS ID #N13529098, COLDWELL BANKER THE REAL ESTATE CENTRE. TRREB
