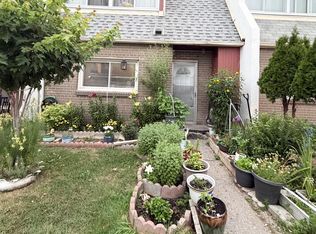
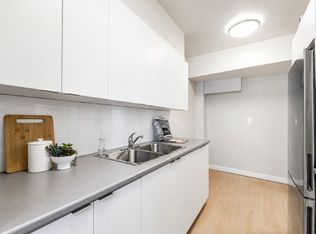
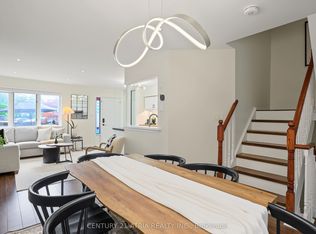
Beautiful, Bright & Move-In Ready! Welcome to this spacious 3-bedroom townhouse in a convenient North York location. Freshly updated with stylish renovations, this home features large white ceramic flooring, elegant pot lights, decorative ceiling trim, and a carpet-free interior that's both modern and easy to maintain.The renovated white kitchen offers generous counter space, a deep sink, and plenty of workspace for everyday living. Large windows fill the home with an abundance of natural light, creating a warm and inviting atmosphere throughout.The main floor features a convenient laundry room with ample storage and a walk-out to your own private backyard complete with a charming rose garden-perfect for relaxing or entertaining.Ideally located close to schools, parks, places of worship, shopping, restaurants, grocery stores, banking, Jane Finch Mall, and public transit, with quick access to Highways 400, 401, and 407 for an easy commute.
For sale
C$630,000
2901 Jane St #86, Toronto, ON M3N 2J8
3beds
2baths
Townhouse
Built in ----
-- sqft lot
$-- Zestimate®
C$--/sqft
C$595/mo HOA
What's special
Large white ceramic flooringElegant pot lightsDecorative ceiling trimCarpet-free interiorRenovated white kitchenGenerous counter spaceDeep sink
- 50 days
- 16
- 0
Zillow last checked:
Listing updated:
Listed by:
SUTTON GROUP REALTY SYSTEMS INC.
Source: TRREB,MLS®#: W13631788 Originating MLS®#: Toronto Regional Real Estate Board
Originating MLS®#: Toronto Regional Real Estate BoardFacts & features
Interior
Bedrooms & bathrooms
- Bedrooms: 3
- Bathrooms: 2
Primary bedroom
- Level: Second
- Dimensions: 4.01 x 2.95
Bedroom 2
- Level: Second
- Dimensions: 3.86 x 2.95
Bedroom 3
- Level: Second
- Dimensions: 3.56 x 2.74
Bathroom
- Level: Main
- Dimensions: 1.27 x 2.29
Bathroom
- Level: Second
- Dimensions: 1.52 x 2.74
Dining room
- Level: Main
- Dimensions: 3.25 x 3.43
Foyer
- Level: Main
- Dimensions: 1.35 x 1.14
Kitchen
- Level: Main
- Dimensions: 4.37 x 2.29
Laundry
- Level: Main
- Dimensions: 4.27 x 2.29
Living room
- Level: Main
- Dimensions: 5.23 x 3.43
Other
- Level: Second
- Dimensions: 1.22 x 3.56
Heating
- Baseboard, Electric
Cooling
- Window Unit(s)
Appliances
- Laundry: In-Suite Laundry
Features
- Other
- Basement: None
- Has fireplace: No
Interior area
- Living area range: 1200-1399 null
Property
Parking
- Total spaces: 1
Features
- Stories: 2
Details
- Parcel number: 111230086
Construction
Type & style
- Home type: Townhouse
- Property subtype: Townhouse
Materials
- Brick
Community & HOA
HOA
- Services included: Water Included, Common Elements Included, Building Insurance Included
- HOA fee: C$595 monthly
- HOA name: Ycc
Location
- Region: Toronto
Financial & listing details
- Annual tax amount: C$1,274
- Date on market: 8/3/2026
Price history
Price history is unavailable.
Public tax history
Tax history is unavailable.
Climate risks
Neighborhood: Glenfield
Nearby schools
GreatSchools rating
No schools nearby
We couldn't find any schools near this home.
Similar homes
- C$539,0003 bd2 ba-- sqft79 Driftwood Ave #62, Toronto, ON M3N 2M7For Sale
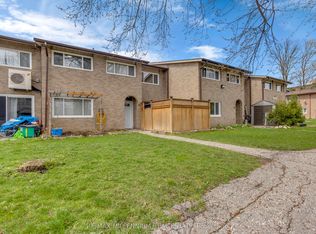 MLS ID #W13564228, RE/MAX MILLENNIUM REAL ESTATE. TRREB
 - C$599,9004 bd3 ba-- sqft2645 Jane St #126, Toronto, ON M3L 2J3For Sale
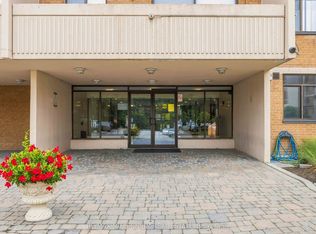 MLS ID #W13654478, RE/MAX MILLENNIUM REAL ESTATE. TRREB
 - C$740,0004 bd2 ba-- sqft24 Enclave Mews, Toronto, ON M3M 3J6For Sale
 MLS ID #W13747064, RE/MAX METROPOLIS REALTY. TRREB
 - C$679,0003 bd3 ba-- sqft1241 Parkwest Pl #5, Mississauga, ON L5E 3J3For Sale
 MLS ID #W13813156, CENTURY 21 ATRIA REALTY INC.. TRREB
