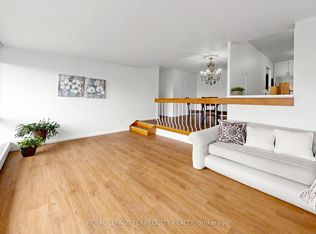
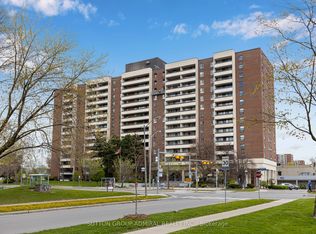
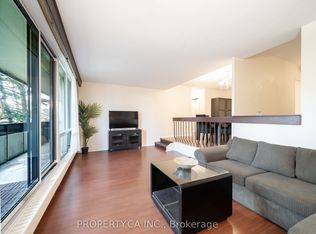
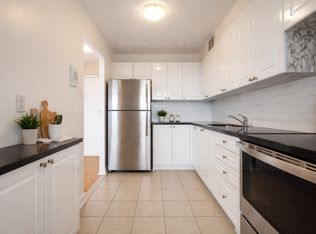
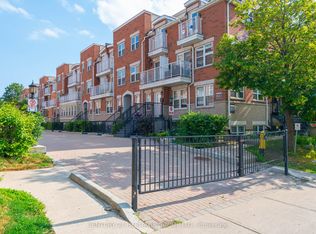
Welcome to this bright and spacious 2-bedroom, 1-bathroom suite in one of the city's most connected pockets near York University. Thoughtfully laid out with generous living and dining areas, ensuite laundry, and a walk-out to your own large private balcony.A smart move for first-time buyers, end users, or investors eyeing a high-demand rental area. Laminate flooring in living room, tile floors through-out, and an upgraded electrical panel, makes for a no-hassle purchase. The unit includes 1 parking and 1 locker for convenience and space for storage. Steps to TTC transit with quick access to Finch West Subway Station and the new Line 6 Finch West LRT. Walking distance to York University, shopping, parks, and daily amenities, with easy access to Highways 400, 401, and 407. Maintenance fees include all utilities plus access to the University City Recreation Centre.
For sale
C$449,000
455 Sentinel Rd #1001, Toronto, ON M3J 1V5
2beds
1baths
Apartment
Built in ----
-- sqft lot
$-- Zestimate®
C$--/sqft
C$913/mo HOA
What's special
Ensuite laundryUpgraded electrical panel
- 45 days
- 2
- 0
Zillow last checked:
Listing updated:
Listed by:
SUTTON GROUP OLD MILL REALTY INC.
Source: TRREB,MLS®#: W13618502 Originating MLS®#: Toronto Regional Real Estate Board
Originating MLS®#: Toronto Regional Real Estate BoardFacts & features
Interior
Bedrooms & bathrooms
- Bedrooms: 2
- Bathrooms: 1
Primary bedroom
- Description: Primary Bedroom
- Level: Ground
- Area: 15.25 Square Meters
- Area source: Other
- Dimensions: 4.26 x 3.58
Bedroom 2
- Description: Bedroom 2
- Level: Ground
- Area: 12.11 Square Meters
- Area source: Other
- Dimensions: 4.25 x 2.85
Bathroom
- Description: Bathroom
- Level: Ground
- Area: 0 Square Meters
- Area source: Other
Dining room
- Description: Dining Room
- Level: Ground
- Area: 12.18 Square Meters
- Area source: Other
- Dimensions: 4.26 x 2.86
Kitchen
- Description: Kitchen
- Level: Ground
- Area: 10.26 Square Meters
- Area source: Other
- Dimensions: 4.17 x 2.46
Laundry
- Description: Laundry
- Level: Ground
- Area: 3.4 Square Meters
- Area source: Other
- Dimensions: 2.18 x 1.56
Living room
- Description: Living Room
- Level: Ground
- Area: 17.71 Square Meters
- Area source: Other
- Dimensions: 5.35 x 3.31
Heating
- Water, Gas
Cooling
- Window Unit(s)
Appliances
- Laundry: In-Suite Laundry
Features
- Flooring: Carpet Free
- Basement: None
- Has fireplace: No
Interior area
- Living area range: 900-999 null
Video & virtual tour
Property
Parking
- Total spaces: 1
- Parking features: Underground
- Has attached garage: Yes
Features
- Exterior features: Open Balcony
Lot
- Features: Clear View, Public Transit, Rec./Commun.Centre, School
Details
- Parcel number: 111120111
Construction
Type & style
- Home type: Apartment
- Property subtype: Apartment
- Attached to another structure: Yes
Materials
- Brick
Community & HOA
HOA
- Amenities included: Exercise Room, Indoor Pool, Recreation Room, Visitor Parking
- Services included: Cable TV Included, Common Elements Included, Heat Included, Hydro Included, Building Insurance Included, Parking Included, Water Included
- HOA fee: C$913 monthly
- HOA name: YCC
Location
- Region: Toronto
Financial & listing details
- Annual tax amount: C$1,411
- Date on market: 7/29/2026
Price history
Price history is unavailable.
Public tax history
Tax history is unavailable.
Climate risks
Neighborhood: York University Heights
Nearby schools
GreatSchools rating
No schools nearby
We couldn't find any schools near this home.
Similar homes
- C$530,0003 bd2 ba-- sqft19 Four Winds Dr #204, Toronto, ON M3J 2S9For Sale
 MLS ID #W13758170, RE/MAX PROFESSIONALS INC.. TRREB
 - C$499,0002 bd2 ba-- sqft37 Four Winds Dr #24, Toronto, ON M3J 1K7For Sale
 MLS ID #W13748358, CENTURY 21 HERITAGE GROUP LTD.. TRREB
 - C$467,9003 bd1 ba-- sqft80 Grandravine Dr #202, Toronto, ON M3J 1B2For Sale
 MLS ID #W13625600, SUTTON GROUP-ADMIRAL REALTY INC.. TRREB
 - C$465,0002 bd1 ba-- sqft8 Kingsbridge Ct #404, Toronto, ON M2R 1L5For Sale
 MLS ID #C13603166, ROYAL LEPAGE TERREQUITY REALTY. TRREB
