Partially renovated Beautiful 2 Bedroom , 1 Bath Condo for Sale. No carpet. New LaminateFlooring, freshly painted . Easy access to Transit and close to Subway station. Strongcommunity and family-friendly environment. Close To Schools, Daycare, Pharmacy, ShoppingCentre and Many More. Grocery, Doctors Place, School, Gym, Indoor Swimming Pool, Party Centre,Day Care are available in the complex and in a walking distance to Dentonia Park, DentoniaGolf Course, Metro, Shoppers Drug Mart, banking services and more. 5-minute walk to VictoriaPark TTC Station.
For sale
C$435,000
1 Massey Sq #1703, Toronto, ON M4C 5L4
2beds
1baths
Apartment
Built in ----
-- sqft lot
$-- Zestimate®
C$--/sqft
C$839/mo HOA
What's special
New laminate flooringFreshly painted
- 101 days |
- 1 |
- 0 |
Zillow last checked:
Listing updated:
Listed by:
ROYAL LEPAGE TERREQUITY REALTY
Source: TRREB,MLS®#: E13068446 Originating MLS®#: Toronto Regional Real Estate Board
Originating MLS®#: Toronto Regional Real Estate BoardFacts & features
Interior
Bedrooms & bathrooms
- Bedrooms: 2
- Bathrooms: 1
Primary bedroom
- Level: Flat
- Dimensions: 5.4 x 3.5
Bedroom 2
- Level: Flat
- Dimensions: 5.4 x 3.04
Dining room
- Level: Flat
- Dimensions: 3.1 x 2.46
Kitchen
- Level: Flat
- Dimensions: 3.95 x 2.27
Living room
- Level: Flat
- Dimensions: 6.72 x 3.45
Heating
- Radiant, Electric
Cooling
- None
Appliances
- Laundry: Coin Operated
Features
- Flooring: Carpet Free
- Basement: None
- Has fireplace: No
Interior area
- Living area range: 900-999 null
Video & virtual tour
Property
Parking
- Parking features: None
- Has garage: Yes
Features
- Exterior features: Controlled Entry, Open Balcony
- Has view: Yes
- View description: Golf Course, Trees/Woods
Lot
- Features: Golf, Park, Place Of Worship, Public Transit, Rec./Commun.Centre, School
Details
- Parcel number: 110760267
Construction
Type & style
- Home type: Apartment
- Property subtype: Apartment
Materials
- Concrete
- Foundation: Concrete
- Roof: Other
Community & HOA
Community
- Security: Concierge/Security
HOA
- Amenities included: Concierge, Elevator, Gym, Indoor Pool, Party Room/Meeting Room, Visitor Parking
- Services included: Heat Included, Hydro Included, Water Included, CAC Included, Common Elements Included, Building Insurance Included
- HOA fee: C$839 monthly
- HOA name: YCC
Location
- Region: Toronto
Financial & listing details
- Annual tax amount: C$1,183
- Date on market: 5/1/2026
Price history
Price history is unavailable.
Public tax history
Tax history is unavailable.
Climate risks
Neighborhood: Crescent Town
Nearby schools
GreatSchools rating
No schools nearby
We couldn't find any schools near this home.
- C$369,0001 bd1 ba-- sqft1 Massey Sq #412, East York, ON M4C5L4For Sale

- C$--3 bd2 ba1.2k sqft1 Massey Sq #21XX, Toronto, ON M4C5L4Off Market

- C$1,9002 bd1 ba800 sqft1 Massey Sq #2218, Toronto, ON M4C5L4For Rent
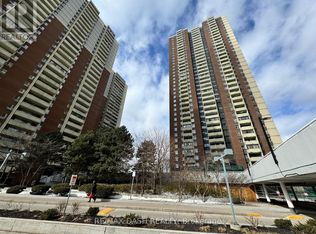
- C$419,9002 bd1 ba-- sqft1 Massey Sq #1208, Toronto, ON M4C5L4For Sale

- C$335,0001 bd1 ba-- sqft1 Massey Sq #2614, Toronto, ON M4C5L4For Sale
- C$344,9001 bd1 ba-- sqft1 Massey Sq #2819, Toronto, ON M4C5L4For Sale
- C$450,0002 bd1 ba-- sqft1 Massey Sq #2603, Toronto, ON M4C5L4For Sale
- C$399,9002 bd1 ba-- sqft1 Massey Sq #2203, Toronto, ON M4C5L4For Sale
Similar homes
- C$439,9003 bd1 ba-- sqft5 Massey Sq Unit 2110, Toronto, ON M4C 5L6For Sale
 MLS ID #E13614286, RE/MAX OPTIMUM REALTY. TRREB
 - C$440,0002 bd1 ba-- sqft38 Lee Centre Dr #712, Toronto, ON M1H 3J7For Sale
 MLS ID #E13659628, HOMELIFE/MIRACLE REALTY LTD. TRREB
 - C$429,0002 bd1 ba-- sqft2 Glamorgan Ave N #213, Toronto, ON M1P 2M8For Sale
 MLS ID #E13089132, RE/MAX COMMUNITY REALTY INC.. TRREB
 - C$425,0002 bd1 ba-- sqft50 Town Centre Ct Unit 3011, Toronto, ON M1P 0A9For Sale
 MLS ID #E13582246, RE/MAX ATRIUM HOME REALTY. TRREB
 - C$429,0002 bd1 ba-- sqftResidences of the World Trade Centre, Toronto, ON M5E 1R4For SaleMLS ID #C13499794, HARVEY KALLES REAL ESTATE LTD.. TRREB
- C$499,0002 bd1 ba-- sqft715 Don Mills Rd #2502, Toronto, ON M3C 1S4For SaleMLS ID #C13618954, ROYAL LEPAGE SIGNATURE REALTY. TRREB
- C$411,0003 bd2 ba-- sqft4062 Lawrence Ave E #205, Toronto, ON M1E 4V5For SaleMLS ID #E13617720, HOMELIFE BROADWAY REALTY INC.. TRREB
- C$399,9993 bd2 ba-- sqft20 Forest Manor Rd #1611, Toronto, ON M2J 1M2For SaleMLS ID #C13630588, HOMELIFE/MIRACLE REALTY LTD. TRREB
- C$499,0003 bd2 ba-- sqft3380 Eglinton Ave E #709, Toronto, ON M1J 3L6For SaleMLS ID #E13648074, HOMELIFE/FUTURE REALTY INC.. TRREB
- C$459,0002 bd1 ba-- sqft15 Maitland Pl #204, Toronto, ON M4Y 2X3For SaleMLS ID #C13423918, RE/MAX CONDOS PLUS CORPORATION. TRREB
- C$489,0003 bd2 ba-- sqft20 Gilder Dr #Penthouse 07, Toronto, ON M1K 5E1For SaleMLS ID #E13523986, VERTICAL MARKETING REALTY. TRREB
- C$476,0002 bd1 ba-- sqft1 Four Winds Dr #513, Toronto, ON M3J 2T1For SaleMLS ID #W13653778, SUTTON GROUP-ADMIRAL REALTY INC.. TRREB
- C$469,0002 bd2 ba-- sqft38 Lee Centre Dr #2803, Toronto, ON M1H 3J7For SaleMLS ID #E13524732, RE/MAX REALTY SPECIALISTS INC.. TRREB
- C$---- bd-- ba-- sqft20 Edgecliff Golfway #1603, Toronto, ON M3C 3A4Off Market
- C$419,0002 bd1 ba-- sqftRegency Court Condos, Toronto, ON M1B 5J7For SaleMLS ID #E13169712, ROYAL LEPAGE SIGNATURE REALTY. TRREB
- C$399,0001 bd1 ba-- sqft1328 Birchmount Rd #607, Toronto, ON M1R 0B6For SaleMLS ID #E13481718, HOMELIFE/MIRACLE REALTY LTD. TRREB
- C$465,0002 bd1 ba-- sqft8 Kingsbridge Ct #404, Toronto, ON M2R 1L5For SaleMLS ID #C13603166, ROYAL LEPAGE TERREQUITY REALTY. TRREB
- C$465,0002 bd2 ba-- sqft3050 Ellesmere Rd #619, Toronto, ON M1E 5E6For SaleMLS ID #E13163308, CENTURY 21 INNOVATIVE REALTY INC.. TRREB
- C$624,9003 bd2 ba-- sqftMondeo Springs, Toronto, ON M1P 5C8For SaleMLS ID #E13640326, HOMELIFE TOP STAR REALTY INC.. TRREB
- C$475,0002 bd1 ba-- sqft1555 Finch Ave E Unit 602, Toronto, ON M2J 4X9For SaleMLS ID #C13632646, ZUMIN REAL ESTATE CENTRE. TRREB
