Welcome to this large renovated one-bedroom condo, offering stylish move in ready living on a high floor with clear south/west facing city views, including the CN tower. Thoughtfully updated kitchen with stone countertops, stainless steel appliances and a beautiful backsplash. Large bedroom with generous closet space and a functional layout designed for comfortable everyday living. Updated 4 piece bathroom with stylish finishes and modern fixtures. Enclosed Balcony adds extra living space while bringing in loads of natural light. The unit is being sold fully furnished, it's an excellent opportunity for first-time buyers, investors, or anyone seeking a turn key home. Conveniently located close to public transit, shopping, restaurants and everyday amenities, this condo offers exceptional value and low maintenance. All utilities(heat, hydro & water) included in the maintenance fees. Indoor Parking available to rent for $80/month. On-site laundry room with 20+ large capacity commercial washers and dryers. A very nice community feel within the building and surrounding area.
For sale
C$335,000
1 Massey Sq #2614, Toronto, ON M4C 5L4
1beds
1baths
Apartment
Built in ----
-- sqft lot
$-- Zestimate®
C$--/sqft
C$613/mo HOA
What's special
Large renovated one-bedroom condoThoughtfully updated kitchenStone countertopsStainless steel appliancesBeautiful backsplash
- 7 days |
- 10 |
- 0 |
Zillow last checked:
Listing updated:
Listed by:
ROYAL LEPAGE REAL ESTATE SERVICES LTD.
Source: TRREB,MLS®#: E13607696 Originating MLS®#: Toronto Regional Real Estate Board
Originating MLS®#: Toronto Regional Real Estate BoardFacts & features
Interior
Bedrooms & bathrooms
- Bedrooms: 1
- Bathrooms: 1
Bedroom
- Level: Flat
- Dimensions: 5.16 x 3.21
Dining room
- Level: Flat
- Dimensions: 3.49 x 2.21
Kitchen
- Level: Flat
- Dimensions: 3.53 x 2.17
Living room
- Level: Flat
- Dimensions: 5.17 x 3.59
Heating
- Radiant, Electric
Cooling
- None
Appliances
- Laundry: Coin Operated, In Building
Features
- None
- Basement: None
- Has fireplace: No
Interior area
- Living area range: 700-799 null
Property
Features
- Exterior features: Enclosed Balcony
Details
- Parcel number: 110760439
Construction
Type & style
- Home type: Apartment
- Property subtype: Apartment
Materials
- Brick
Community & HOA
HOA
- Services included: Heat Included, Hydro Included, Water Included, Common Elements Included, Building Insurance Included
- HOA fee: C$613 monthly
- HOA name: YCC
Location
- Region: Toronto
Financial & listing details
- Annual tax amount: C$920
- Date on market: 7/27/2026
ROYAL LEPAGE REAL ESTATE SERVICES LTD.
ROYAL LEPAGE REAL ESTATE SERVICES LTD.
By pressing Contact Agent, you agree that the real estate professional identified above may call/text you about your search, which may involve use of automated means and pre-recorded/artificial voices. You don't need to consent as a condition of buying any property, goods, or services. Message/data rates may apply. You also agree to our Terms of Use. Zillow does not endorse any real estate professionals. We may share information about your recent and future site activity with your agent to help them understand what you're looking for in a home.
Price history
Price history is unavailable.
Public tax history
Tax history is unavailable.
Climate risks
Neighborhood: Crescent Town
Nearby schools
GreatSchools rating
No schools nearby
We couldn't find any schools near this home.
- C$369,0001 bd1 ba-- sqft1 Massey Sq #412, East York, ON M4C5L4For Sale

- C$--3 bd2 ba1.2k sqft1 Massey Sq #21XX, Toronto, ON M4C5L4Off Market

- C$435,0002 bd1 ba-- sqft1 Massey Sq #1703, Toronto, ON M4C5L4For Sale
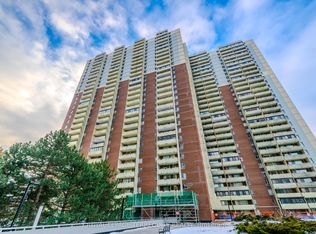
- C$--2 bd1 ba800 sqft1 Massey Sq #2218, Toronto, ON M4C5L4Off Market
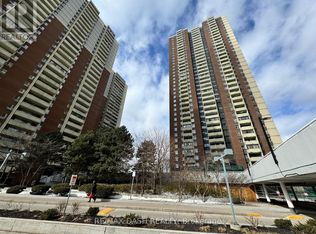
- C$419,9002 bd1 ba-- sqft1 Massey Sq #1208, Toronto, ON M4C5L4For Sale
- C$450,0002 bd1 ba-- sqft1 Massey Sq #2603, Toronto, ON M4C5L4For Sale
- C$399,9002 bd1 ba-- sqft1 Massey Sq #2203, Toronto, ON M4C5L4For Sale
- C$--2 bd1 ba1k sqft1 Massey Sq, Toronto, ON M4C5L4Off Market
Similar homes
- C$375,0002 bd1 ba-- sqft715 Don Mills Rd #2405, Toronto, ON M3C 1S4For Sale
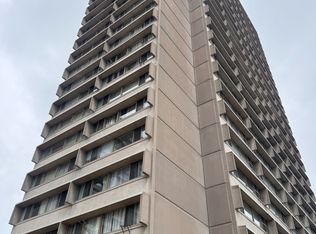 MLS ID #C13573432, SUTTON GROUP-ADMIRAL REALTY INC.. TRREB
 - C$349,9991 bd1 ba-- sqft715 Don Mills Rd #2608, Toronto, ON M3C 1S5For Sale
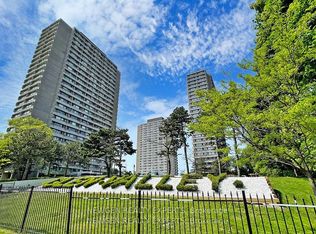 MLS ID #C13495190, NEWGEN REALTY EXPERTS. TRREB
 - C$399,0001 bd1 ba-- sqftVincent Court, Toronto, ON M5N 1C3For Sale
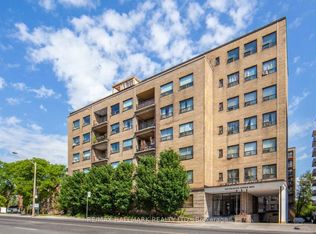 MLS ID #C13621512, RE/MAX HALLMARK REALTY LTD.. TRREB
 - C$349,0001 bd1 ba-- sqft715 Don Mills Rd Unit 201, Toronto, ON M3C 1S5For Sale
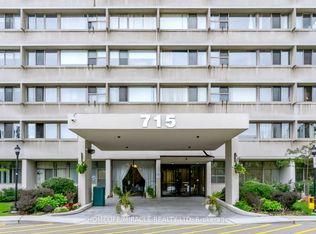 MLS ID #C12995742, HOMELIFE/MIRACLE REALTY LTD. TRREB
 - C$369,0001 bd1 ba-- sqft2035 Sheppard Ave E #221, Toronto, ON M2J 0A8For SaleMLS ID #C13600970, ICI SOURCE REAL ASSET SERVICES INC.. TRREB
- C$479,0003 bd1 ba-- sqft725 Don Mills Rd #906, Toronto, ON M3C 1S7For SaleMLS ID #C13615636, HOMELIFE/CIMERMAN REAL ESTATE LIMITED. TRREB
- C$380,0001 bd1 ba-- sqft10 Sunny Glenway #1406, Toronto, ON M3C 2Z3For SaleMLS ID #C13053536, EVEREST REALTY LTD.. TRREB
- C$480,0003 bd2 ba-- sqft15 Vicora Linkway #416, Toronto, ON M3C 1A7For SaleMLS ID #C13605748, HOMELIFE/VISION REALTY INC.. TRREB
- C$359,0003 bd1 ba-- sqft940 Caledonia Rd #908, Toronto, ON M6B 3Y4For SaleMLS ID #W13511476, MASTER`S TRUST REALTY INC.. TRREB
- C$335,0002 bd1 ba-- sqft10 Tobermory Dr #1203, Toronto, ON M3N 2Y5For SaleMLS ID #W13479214, HOMELIFE/RESPONSE REALTY INC.. TRREB
- C$495,0002 bd1 ba-- sqftCanvas Condos, Toronto, ON M4C 0A7For SaleMLS ID #E13547250, RIGHT AT HOME REALTY INC.. TRREB
- C$355,0002 bd1 ba-- sqft390 Dixon Rd #2309, Toronto, ON M9R 1T4For SaleMLS ID #W13524832, RE/MAX WEST REALTY INC.. TRREB
- C$310,0001 bd1 ba-- sqft330 Dixon Rd Unit 408, Toronto, ON M9R 1S9For SaleMLS ID #W13414786, ROYAL LEPAGE PLATINUM REALTY. TRREB
- C$399,0001 bd1 ba-- sqft30 Herons Hill Way #1804, Toronto, ON M2J 0A7For SaleMLS ID #C13596050, PROPERTY XCHANGE REALTY POINT. TRREB
- C$399,0001 bd1 ba-- sqft22 E Haven Dr SW #530, Scarborough, ON M1N 0B4For SaleMLS ID #E13172028, GATE REAL ESTATE INC.. TRREB
- C$450,0002 bd2 ba-- sqft1445 Wilson Ave #202, Toronto, ON M3M 1J5For SaleMLS ID #W13621144, RE/MAX METROPOLIS REALTY. TRREB
- C$369,990-- bd1 ba-- sqft75 Queens Wharf Rd Unit 1709, Toronto, ON M5V 0J8For SaleMLS ID #C13435408, SUTTON GROUP-ADMIRAL REALTY INC.. TRREB
- C$399,9001 bd1 ba-- sqft28 Uptown Dr #Penthouse 03, Markham, ON L3R 5M8For SaleMLS ID #N13623466, DREAM HOME REALTY INC.. TRREB
- C$379,9001 bd1 ba-- sqft125 Omni Dr #2239, Toronto, ON M1P 5A9For SaleMLS ID #E12827292, RE/MAX ABOUTOWNE REALTY CORP.. TRREB
- C$365,0001 bd1 ba-- sqft50 Absolute Ave #802, Mississauga, ON L4Z 0A8For SaleMLS ID #W13615678, RE/MAX REAL ESTATE CENTRE INC.. TRREB
