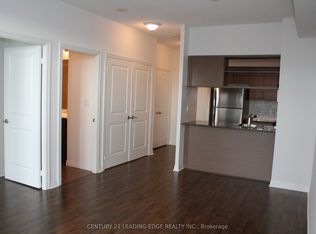
Welcome to Suite 1804 at 30 Herons Hill Way, a bright and beautifully maintained unit in one of North York's most desirable communities. Perched on a high floor, this inviting suite features soaring 9-foot ceilings, an open-concept layout, and a private balcony with direct access from the bedroom, offering the perfect place to unwind and enjoy the views.The thoughtfully designed kitchen showcases granite countertops creating a functional space for both everyday living and entertaining. Residents enjoy access to exceptional amenities, including a fully equipped fitness centre, indoor swimming pool, theatre room, computer lounge, 24-hour concierge, and more. Ideally situated this prime location offers unbeatable convenience with TTC transit at your doorstep and quick access to Highways 401, 404, and the DVP. Just minutes to Fairview Mall, Don Mills Subway Station, parks,libraries, restaurants, grocery stores, and everyday essentials, making this an excellent opportunity for first-time buyers, professionals, or investors alike.
For sale
C$399,000
30 Herons Hill Way #1804, Toronto, ON M2J 0A7
1beds
1baths
Apartment
Built in ----
-- sqft lot
$-- Zestimate®
C$--/sqft
C$540/mo HOA
What's special
Open-concept layoutGranite countertops
- 13 days |
- 7 |
- 0 |
Zillow last checked:
Listing updated:
Listed by:
PROPERTY XCHANGE REALTY POINT
Source: TRREB,MLS®#: C13596050 Originating MLS®#: Toronto Regional Real Estate Board
Originating MLS®#: Toronto Regional Real Estate BoardFacts & features
Interior
Bedrooms & bathrooms
- Bedrooms: 1
- Bathrooms: 1
Heating
- Forced Air, Gas
Cooling
- Central Air
Appliances
- Laundry: Ensuite
Features
- Flooring: Carpet Free
- Basement: None
- Has fireplace: No
Interior area
- Living area range: 0-499 null
Property
Parking
- Total spaces: 1
- Parking features: Garage
- Has garage: Yes
Features
- Exterior features: Open Balcony
Details
- Parcel number: 761620248
Construction
Type & style
- Home type: Apartment
- Property subtype: Apartment
Materials
- Concrete
Community & HOA
Community
- Security: Concierge/Security
HOA
- Amenities included: Gym, Party Room/Meeting Room, Visitor Parking, Sauna, Indoor Pool
- Services included: Building Insurance Included, Common Elements Included, Parking Included, Heat Included
- HOA fee: C$540 monthly
- HOA name: TSCP
Location
- Region: Toronto
Financial & listing details
- Annual tax amount: C$1,833
- Date on market: 7/23/2026
P
PROPERTY XCHANGE REALTY POINT
By pressing Contact Agent, you agree that the real estate professional identified above may call/text you about your search, which may involve use of automated means and pre-recorded/artificial voices. You don't need to consent as a condition of buying any property, goods, or services. Message/data rates may apply. You also agree to our Terms of Use. Zillow does not endorse any real estate professionals. We may share information about your recent and future site activity with your agent to help them understand what you're looking for in a home.
Price history
Price history is unavailable.
Public tax history
Tax history is unavailable.
Climate risks
Neighborhood: Henry Farm
Nearby schools
GreatSchools rating
No schools nearby
We couldn't find any schools near this home.
- C$--1 bd1 ba-- sqft30 Herons Hill Way #504, Toronto, ON M2J0A7Off Market
- C$626,8883 bd2 ba-- sqft30 Herons Hill Way #2110, Toronto, ON M2J0A7For Sale

- C$2,1001 bd1 ba-- sqft30 Herons Hill Way #1703, Toronto, ON M2J0A7For Rent
- C$1,9751 bd1 ba-- sqft30 Herons Hill Way #403, Toronto, ON M2J0A7For Rent

- C$--1 bd1 ba499 sqft30 Herons Hill Way, Toronto, ON M2J0A7Off Market
- C$515,0002 bd1 ba-- sqft2035 Sheppard Ave E #122, Toronto, ON M2J0A8For Sale
- C$369,0001 bd1 ba-- sqft2035 Sheppard Ave E #221, Toronto, ON M2J0A8For Sale
- C$2,6502 bd2 ba-- sqft275 Yorkland Rd #1510, Toronto, ON M2J0B4For Rent
Similar homes
- C$388,5002 bd1 ba-- sqft18 Lee Centre Dr #1113, Toronto, ON M1H 3H5For Sale
 MLS ID #E13634540, ROYAL LEPAGE SIGNATURE REALTY. TRREB
 - C$420,0003 bd1 ba-- sqft5 Old Sheppard Ave #1003, Toronto, ON M2J 4K3For Sale
 MLS ID #C13257768, PROPERTY.CA INC.. TRREB
 - C$499,0002 bd1 ba-- sqft16 Harrison Garden Blvd #Lph12, Toronto, ON M2N 2T5For Sale
 MLS ID #C13633594, CENTURY 21 HERITAGE GROUP LTD.. TRREB
 - C$415,0002 bd1 ba-- sqft10 Tobermory Dr #802, Toronto, ON M3N 2Y5For Sale
 MLS ID #W13637416, SUTTON GROUP-ADMIRAL REALTY INC.. TRREB
 - C$399,9002 bd1 ba-- sqft5131 Sheppard Ave E #301, Toronto, ON M1B 2W1For SaleMLS ID #E13537862, CENTURY 21 REGAL REALTY INC.. TRREB
- C$500,0002 bd1 ba-- sqftVivo Condo, Toronto, ON M2J 0G4For SaleMLS ID #C13214686, KW Living Realty. TRREB
- C$490,0002 bd2 ba-- sqft3121 Sheppard Ave E #522, Toronto, ON M1T 0B6For SaleMLS ID #E13553746, CANADA HOME GROUP REALTY INC.. TRREB
- C$393,0002 bd2 ba-- sqft1350 Ellesmere Rd #602, Toronto, ON M1P 0G6For SaleMLS ID #E12818696, KELLER WILLIAMS REALTY CENTRES. TRREB
- C$375,0002 bd1 ba-- sqft715 Don Mills Rd #2405, Toronto, ON M3C 1S4For SaleMLS ID #C13573432, SUTTON GROUP-ADMIRAL REALTY INC.. TRREB
- C$519,9002 bd2 ba-- sqft2550 Lawrence Ave E #402, Toronto, ON M1P 4Z3For SaleMLS ID #E13626904, ONE PERCENT REALTY LTD.. TRREB
- C$519,9003 bd2 ba-- sqft60 Brian Harrison Way #2109, Toronto, ON M1P 5J5For SaleMLS ID #E13630616, HOMELIFE SUPERSTARS REAL ESTATE LIMITED. TRREB
- C$449,900-- bd1 ba-- sqft8 Haus, Toronto, ON M6E 0B4For SaleMLS ID #W13635644, CITYSCAPE REAL ESTATE LTD.. TRREB
- C$389,0003 bd1 ba-- sqft123 Omni Dr #964, Toronto, ON M1P 5A8For SaleMLS ID #E12974132, HOMELIFE LANDMARK REALTY INC.. TRREB
- C$320,0001 bd1 ba-- sqft17 Barberry Pl #2006, Toronto, ON M2K 3E2For SaleMLS ID #C13620192, CENTURY 21 KING`S QUAY REAL ESTATE INC.. TRREB
- C$379,9001 bd1 ba-- sqft125 Omni Dr #2239, Toronto, ON M1P 5A9For SaleMLS ID #E12827292, RE/MAX ABOUTOWNE REALTY CORP.. TRREB
- C$379,9001 bd1 ba-- sqft125 Omni Dr #Penthouse 39, Toronto, ON M1P 5A9For SaleMLS ID #E12827324, RE/MAX ABOUTOWNE REALTY CORP.. TRREB
- C$399,9991 bd1 ba-- sqft707 Eglinton Ave W #210, Toronto, ON M5N 1C8For SaleMLS ID #C12992372, NORTH 2 SOUTH REALTY. TRREB
- C$469,9002 bd2 ba-- sqft25 Sunrise Ave #506, Toronto, ON M4A 2S2For SaleMLS ID #C13549594, RE/MAX ACE REALTY INC.. TRREB
- C$510,0002 bd1 ba-- sqft35 Brian Peck Cres #1413, Toronto, ON M4G 0A5For SaleMLS ID #C13608686, SUTTON GROUP-ADMIRAL REALTY INC.. TRREB
- C$365,0002 bd1 ba-- sqft15 Sewells Rd #402, Toronto, ON M1B 3V7For SaleMLS ID #E13448358, CENTURY 21 INNOVATIVE PINNACLE REAL ESTATE GROUP. TRREB
