Rarely offered multi-level loft-style unit at Legacy at Heron's Hill. South facing 1 bedroom plus den with a large walk-out terrace overlooking the courtyard. Bright and spacious functional floorplan. Other features include: primary bedroom outfitted with his/hers closets, walk-out to balcony, potlights in den and bathroom, tiled backsplash in kitchen, large storage space under stairs, stacked front loading washer and dryer, 2 outdoor spaces. Parking and locker included. Superb building amenities include shuttle bus service to Don Mills Subway. Welcome to the vibrant Henry Farm neighbourhood, one of North York's most convenient and connected communities. Located just steps from Don Mills Subway Station and Fairview Mall, residents enjoy effortless access to premier shopping, dining, entertainment, and everyday essentials. Commuters will appreciate the unbeatable location with quick connections to Highways 401, 404, and the DVP, making travel throughout Toronto and the GTA a breeze. Perfect for professionals, first-time buyers, and investors alike, this sought-after neighbourhood combines outstanding transit accessibility with everyday convenience, offering a dynamic lifestyle in one of North York's most desirable locations.
Under contract
C$515,000
2035 Sheppard Ave E #122, Toronto, ON M2J 0A8
2beds
1baths
Apartment
Built in ----
-- sqft lot
$-- Zestimate®
C$--/sqft
C$666/mo HOA
What's special
Multi-level loft-style unitWalk-out to balconyTiled backsplash in kitchen
- 18 days |
- 69 |
- 0 |
Zillow last checked:
Listing updated:
Listed by:
RE/MAX HALLMARK REALTY LTD.
Source: TRREB,MLS®#: C13548972 Originating MLS®#: Toronto Regional Real Estate Board
Originating MLS®#: Toronto Regional Real Estate BoardFacts & features
Interior
Bedrooms & bathrooms
- Bedrooms: 2
- Bathrooms: 1
Primary bedroom
- Description: Primary Bedroom
- Level: Second
- Area: 9.66 Square Meters
- Area source: Other
- Dimensions: 3.50 x 2.76
Den
- Description: Den
- Level: Second
- Area: 6.31 Square Meters
- Area source: Other
- Dimensions: 2.62 x 2.41
Kitchen
- Description: Kitchen
- Level: Main
- Area: 7.47 Square Meters
- Area source: Other
- Dimensions: 2.83 x 2.64
Living room
- Description: Living Room
- Level: Main
- Area: 20.65 Square Meters
- Area source: Other
- Dimensions: 5.90 x 3.50
Heating
- Forced Air, Gas
Cooling
- Central Air
Appliances
- Laundry: In-Suite Laundry
Features
- None
- Basement: None
- Has fireplace: No
Interior area
- Living area range: 600-699 null
Video & virtual tour
Property
Parking
- Total spaces: 1
- Parking features: Underground
- Has garage: Yes
Features
- Stories: 2
- Exterior features: Terrace Balcony
Details
- Parcel number: 761620022
Construction
Type & style
- Home type: Apartment
- Property subtype: Apartment
- Attached to another structure: Yes
Materials
- Concrete
Details
- Builder name: Monarch
Community & HOA
HOA
- Amenities included: Concierge, Guest Suites, Gym, Indoor Pool, Party Room/Meeting Room, Visitor Parking
- Services included: Common Elements Included, Condo Taxes Included, Heat Included, Building Insurance Included, Parking Included, Water Included
- HOA fee: C$666 monthly
- HOA name: TSCC
Location
- Region: Toronto
Financial & listing details
- Annual tax amount: C$2,255
- Date on market: 7/10/2026
RE/MAX HALLMARK REALTY LTD.
RE/MAX HALLMARK REALTY LTD.
By pressing Contact Agent, you agree that the real estate professional identified above may call/text you about your search, which may involve use of automated means and pre-recorded/artificial voices. You don't need to consent as a condition of buying any property, goods, or services. Message/data rates may apply. You also agree to our Terms of Use. Zillow does not endorse any real estate professionals. We may share information about your recent and future site activity with your agent to help them understand what you're looking for in a home.
Price history
Price history is unavailable.
Public tax history
Tax history is unavailable.
Climate risks
Neighborhood: Henry Farm
Nearby schools
GreatSchools rating
No schools nearby
We couldn't find any schools near this home.
- C$385,0001 bd1 ba-- sqft2035 Sheppard Ave E #221, Toronto, ON M2J0A8For Sale

- C$2,0001 bd1 ba-- sqft30 Herons Hill Way #1408, Toronto, ON M2J0A7For Rent

- C$--1 bd1 ba-- sqft30 Herons Hill Way #504, Toronto, ON M2J0A7Off Market
- C$626,8883 bd2 ba-- sqft30 Herons Hill Way #2110, Toronto, ON M2J0A7For Sale

- C$2,1001 bd1 ba-- sqft30 Herons Hill Way #1703, Toronto, ON M2J0A7For Rent
- C$399,0001 bd1 ba-- sqft30 Herons Hill Way #1804, Toronto, ON M2J0A7For Sale
- C$1,9751 bd1 ba-- sqft30 Herons Hill Way #403, Toronto, ON M2J0A7For Rent
- C$--1 bd1 ba499 sqft30 Herons Hill Way, Toronto, ON M2J0A7Off Market
Similar homes
- C$550,0002 bd1 ba-- sqft2015 Sheppard Ave E #2006, Toronto, ON M2J 0B3For Sale
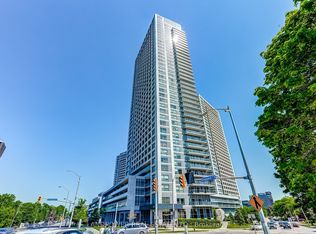 MLS ID #C13425058, LANDPOWER REAL ESTATE LTD.. TRREB
 - C$498,8882 bd2 ba-- sqft38 Forest Manor Rd #414, Toronto, ON M2J 0H4For Sale
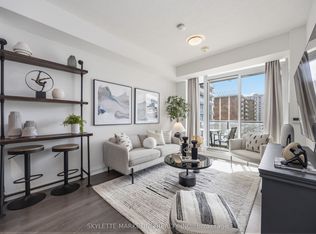 MLS ID #C13503528, SKYLETTE MARKETING REALTY INC.. TRREB
 - C$499,9992 bd2 ba-- sqft3220 Sheppard Ave E #309, Toronto, ON M1T 3K3For Sale
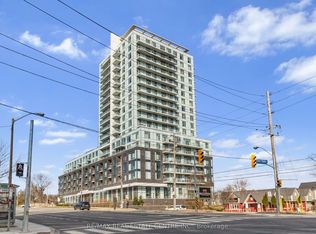 MLS ID #E13463214, RE/MAX REAL ESTATE CENTRE INC.. TRREB
 - C$499,0003 bd2 ba-- sqft45 Silver Springs Blvd #209, Toronto, ON M1V 1R2For Sale
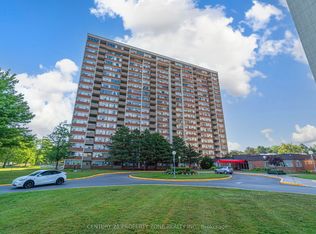 MLS ID #E13574030, CENTURY 21 PROPERTY ZONE REALTY INC.. TRREB
 - C$530,0002 bd1 ba-- sqft155 Beecroft Rd #812, Toronto, ON M2N 7C6For SaleMLS ID #C13478764, RE/MAX HALLMARK REALTY LTD.. TRREB
- C$399,0001 bd1 ba-- sqft275 Yorkland Rd #209, Toronto, ON M2J 0B4For SaleMLS ID #C13458390, RE/MAX REALTRON REALTY INC.. TRREB
- C$509,9902 bd1 ba-- sqft20 Fashion Roseway #105, Toronto, ON M2N 6B5For SaleMLS ID #C13045700, CENTURY 21 PEOPLE`S CHOICE REALTY INC.. TRREB
- C$505,0003 bd2 ba-- sqft3231 Eglinton Ave E #206B, Toronto, ON M1J 3N5For SaleMLS ID #E13592164, CENTURY 21 PERCY FULTON LTD.. TRREB
- C$570,0002 bd2 ba-- sqft190 Borough Dr #2208, Toronto, ON M1P 0B6For SaleMLS ID #E13503910, RE/MAX REALTRON REALTY INC.. TRREB
- C$425,0002 bd1 ba-- sqft50 Town Centre Ct Unit 3011, Toronto, ON M1P 0A9For SaleMLS ID #E13582246, RE/MAX ATRIUM HOME REALTY. TRREB
- C$519,9002 bd2 ba-- sqft160 Flemington Rd #1505, Toronto, ON M6A 0A9For SaleMLS ID #W13460308, ROYAL LEPAGE ESTATE REALTY. TRREB
- C$588,0003 bd2 ba-- sqftYork Mills Heights, Toronto, ON M3A 3M3For SaleMLS ID #C12981626, CENTURY 21 PERCY FULTON LTD.. TRREB
- C$635,9002 bd2 ba-- sqft3121 Sheppard Ave E #503, Toronto, ON M1T 0B6For SaleMLS ID #E13435742, ROYAL LEPAGE SIGNATURE REALTY. TRREB
- C$619,9002 bd2 ba-- sqft509 Beecroft Rd #317, Toronto, ON M2N 0A3For SaleMLS ID #C13553042, RE/MAX ATRIUM HOME REALTY. TRREB
- C$529,9992 bd2 ba-- sqft60 Mendelssohn St #203, Toronto, ON M1L 0G9For SaleMLS ID #E13147046, CENTURY 21 PERCY FULTON LTD.. TRREB
- C$485,0002 bd1 ba-- sqft8323 Kennedy Rd #612, Markham, ON L3R 5W7For SaleMLS ID #N13544320, CENTURY 21 LEADING EDGE REALTY INC.. TRREB
- C$559,0002 bd2 ba-- sqft67 Curlew Dr #173, Toronto, ON M3A 0B4New ConstructionMLS ID #C13529122, RESIDENTIAL DEVELOPMENT SERVICES INC.. TRREB
- C$479,0001 bd1 ba-- sqft1960 Queen St E Unit 301, Toronto, ON M4L 1H8For SaleMLS ID #E13594634, RE/MAX HALLMARK RICHARDS GROUP REALTY LTD.. TRREB
- C$489,0002 bd1 ba-- sqftSouth Kingsway Village, Toronto, ON M6S 4Z1For SaleMLS ID #W13594602, RE/MAX WEST REALTY INC.. TRREB
- C$399,0001 bd1 ba-- sqft701 Sheppard Ave W #108, Toronto, ON M3H 0B2For SaleMLS ID #C13610118, RE/MAX HALLMARK CHAY REALTY. TRREB
