Perfectly positioned with effortless access to the DVP and Highway 401, this exceptional location is just minutes from Fairview Mall, premier shopping, restaurants, schools, and the public library. Welcome to The Legacy, where a rare opportunity awaits to own one of the largest corner suites on the 21st floor.Designed with space and comfort in mind, this impressive residence features 9-foot ceilings, 2 generously sized bedrooms, 2 full bathrooms, and a versatile den, all complemented by an expansive wrap-around balcony-perfect for entertaining or simply enjoying the spectacular panoramic city views, including a glimpse of the CN Tower.The desirable southwest exposure fills the suite with abundant natural light while showcasing breathtaking, unobstructed views of Toronto's skyline, offering a stunning backdrop from sunrise to sunset and into the evening. Residents enjoy an outstanding array of resort-inspired amenities, including an indoor swimming pool, hot tub, fitness centre, sauna, party room, concierge service, visitor parking, and more. A rare opportunity to own a premium suite in one of the area's most sought-after condominium communities.
For sale
C$626,888
30 Herons Hill Way #2110, Toronto, ON M2J 0A7
3beds
2baths
Apartment
Built in ----
-- sqft lot
$-- Zestimate®
C$--/sqft
C$990/mo HOA
What's special
- 25 days |
- 12 |
- 2 |
Zillow last checked:
Listing updated:
Listed by:
GIVALAS REAL ESTATE LTD.
Source: TRREB,MLS®#: C13597042 Originating MLS®#: Toronto Regional Real Estate Board
Originating MLS®#: Toronto Regional Real Estate BoardFacts & features
Interior
Bedrooms & bathrooms
- Bedrooms: 3
- Bathrooms: 2
Primary bedroom
- Level: Main
- Dimensions: 3.5 x 3.04
Bedroom 2
- Level: Main
- Dimensions: 3.04 x 2.59
Den
- Level: Main
- Dimensions: 2.51 x 1.91
Kitchen
- Level: Main
- Dimensions: 2.16 x 3.68
Living room
- Level: Main
- Dimensions: 3.73 x 5.58
Heating
- Forced Air, Gas
Cooling
- Central Air
Appliances
- Laundry: In-Suite Laundry
Features
- Flooring: Carpet Free
- Basement: None
- Has fireplace: No
Interior area
- Living area range: 900-999 null
Video & virtual tour
Property
Parking
- Total spaces: 1
Features
- Exterior features: Open Balcony
Details
- Parcel number: 761620284
Construction
Type & style
- Home type: Apartment
- Property subtype: Apartment
Materials
- Concrete
Community & HOA
HOA
- Services included: Heat Included, Water Included, Common Elements Included, Parking Included, CAC Included
- HOA fee: C$990 monthly
- HOA name: TSCC
Location
- Region: Toronto
Financial & listing details
- Annual tax amount: C$3,061
- Date on market: 7/23/2026
Price history
Price history is unavailable.
Public tax history
Tax history is unavailable.
Climate risks
Neighborhood: Henry Farm
Nearby schools
GreatSchools rating
No schools nearby
We couldn't find any schools near this home.
- C$--1 bd1 ba-- sqft30 Herons Hill Way #504, Toronto, ON M2J0A7Off Market
- C$399,0001 bd1 ba-- sqft30 Herons Hill Way #1804, Toronto, ON M2J0A7For Sale

- C$629,0003 bd2 ba-- sqft30 Herons Hill Way #2310, Toronto, ON M2J0A7For Sale
- C$2,1001 bd1 ba-- sqft30 Herons Hill Way #1703, Toronto, ON M2J0A7For Rent
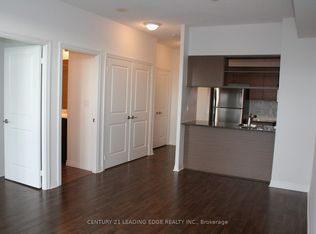
- C$--1 bd1 ba499 sqft30 Herons Hill Way, Toronto, ON M2J0A7Off Market
- C$1,9501 bd1 ba-- sqft2035 Sheppard Ave E #335, Toronto, ON M2J0A8For Rent
- C$369,0001 bd1 ba-- sqft2035 Sheppard Ave E #221, Toronto, ON M2J0A8For Sale
- C$528,0002 bd1 ba-- sqft275 Yorkland Rd #1602, Toronto, ON M2J0B4For Sale
Similar homes
- C$629,0003 bd2 ba-- sqft30 Herons Hill Way #2310, Toronto, ON M2J 0A7For SaleMLS ID #C13658038, RAN WANG, Salesperson. TRREB
- C$608,8883 bd2 ba-- sqft75 Graydon Hall Dr #Penthouse 03, Toronto, ON M3A 3M5For Sale
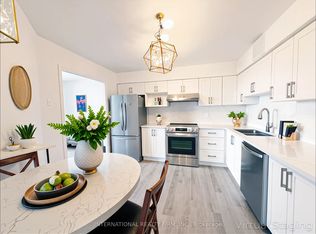 MLS ID #C13679988, INTERNATIONAL REALTY FIRM, INC.. TRREB
 - C$615,0002 bd2 ba-- sqft3220 Sheppard Ave E #1702, Toronto, ON M1T 3K3For Sale
 MLS ID #E13683954, RE/MAX REALTRON REALTY INC.. TRREB
 - C$639,9992 bd3 ba-- sqftULTRA AT HERRON HILLS, Toronto, ON M2J 0B3For Sale
 MLS ID #C13597408, RIGHT AT HOME REALTY INC.. TRREB
 - C$628,0002 bd2 ba-- sqft2015 Sheppard Ave E #3010, Toronto, ON M2J 0B3For SaleMLS ID #C13220954, REAL BROKER ONTARIO LTD.. TRREB
- C$649,9992 bd2 ba-- sqft2015 Sheppard Ave E #1710, Toronto, ON M2J 0B3For SaleMLS ID #C13414800, PROPERTY.CA INC.. TRREB
- C$623,0002 bd2 ba-- sqft66 Forest Manor Rd #1206, Toronto, ON M2J 0B7For SaleMLS ID #C13478784, HOMELIFE NEW WORLD REALTY INC.. TRREB
- C$599,9002 bd2 ba-- sqft52 Forest Manor Rd #108, Toronto, ON M2J 0E2For SaleMLS ID #C13587684, RIGHT AT HOME REALTY INC.. TRREB
- C$549,0002 bd2 ba-- sqftCONNECT CONDOS, Toronto, ON M2J 0E8For SaleMLS ID #C13671834, NU STREAM REALTY (TORONTO) INC.. TRREB
- C$628,0003 bd2 ba-- sqft188 Fairview Mall Dr #309, Toronto, ON M2J 0H7For SaleMLS ID #C12654474, HOMELIFE LANDMARK REALTY INC.. TRREB
- C$599,0002 bd2 ba-- sqft32 Forest Manor Rd #2902, Toronto, ON M2J 0C2For SaleMLS ID #C13551000, DREAM HOME REALTY INC.. TRREB
- C$667,1942 bd2 ba-- sqft3220 Sheppard Ave E #218, Toronto, ON M1T 0B7For SaleMLS ID #E13672020, RE/MAX GOLD REALTY INC.. TRREB
- C$699,8003 bd2 ba-- sqft70 Forest Manor Rd #206, Toronto, ON M2J 0A9For SaleMLS ID #C13540940, RIGHT AT HOME REALTY INC.. TRREB
- C$659,0253 bd2 ba-- sqft3220 Sheppard Ave E #520, Toronto, ON M1T 0B7For SaleMLS ID #E13579792, RIGHT AT HOME REALTY EXCELLENCE. TRREB
- C$610,0002 bd2 ba-- sqft3220 Sheppard Ave E #701, Toronto, ON M1T 3K3For SaleMLS ID #E13657558, REAL BROKER ONTARIO LTD.. TRREB
- C$685,0003 bd2 ba-- sqft38 Forest Manor Rd #315, Toronto, ON M2J 0C2For SaleMLS ID #C13133344, HOMELIFE FRONTIER REALTY INC.. TRREB
- C$449,0003 bd2 ba-- sqft10 Muirhead Rd #1206, Toronto, ON M2J 4P9For SaleMLS ID #C13660818, CENTURY 21 HERITAGE GROUP LTD.. TRREB
- C$499,9002 bd1 ba-- sqft62 Forest Manor Rd #1104, Toronto, ON M2J 0B6For SaleMLS ID #C13675098, HOME LEGEND REALTY INC.. TRREB
- C$619,0002 bd2 ba-- sqft18 Graydon Hall Dr #909, Toronto, ON M3A 0A2For SaleMLS ID #C13582450, BAY STREET INTEGRITY REALTY INC.. TRREB
- C$580,0002 bd2 ba-- sqft50 Forest Manor Rd Unit 311, Toronto, ON M2J 0E3New ConstructionMLS ID #C13509964, RE/MAX REALTRON REALTY INC.. TRREB
