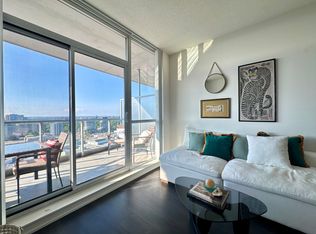
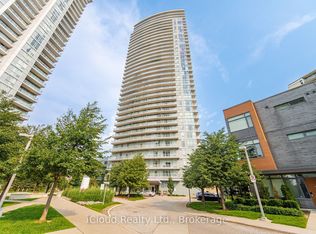
Welcome to this beautifully appointed luxury condo in the highly sought-after Emerald City community. Offering over 1,000 sq. ft. of thoughtfully designed living space, this stylish residence combines modern comfort, elegant finishes, and unbeatable convenience. Step inside to a bright, freshly painted interior featuring an open-concept living and dining area with gleaming floors, 9-foot ceilings, tasteful light fixtures, and floor-to-ceiling windows that fill the space with natural light. The chef-inspired kitchen offers stainless steel appliances, granite countertops, a custom backsplash, ample cabinetry, and a convenient centre island - perfect for everyday living and entertaining. The spacious primary bedroom includes a walk-in closet and a 4-piece ensuite, while the expansive 177 sq. ft. balcony overlooks a peaceful courtyard and lush greenery, creating the perfect outdoor retreat. This unit also includes one parking space and one locker for added convenience. Residents of Emerald City enjoy an impressive selection of amenities, including a fitness centre, indoor pool, hot tub, party room, games room, and 24-hour concierge service. Ideally located just steps from shops, restaurants, schools, parks, Highways 401 and 404/DVP, and Don Mills Subway Station, this home delivers the perfect blend of luxury, lifestyle, and connectivity. Move in and enjoy!
For sale
C$699,800
70 Forest Manor Rd #206, Toronto, ON M2J 0A9
3beds
2baths
Apartment
Built in ----
-- sqft lot
$-- Zestimate®
C$--/sqft
C$901/mo HOA
What's special
Bright freshly painted interiorGleaming floorsTasteful light fixturesChef-inspired kitchenStainless steel appliancesGranite countertopsCustom backsplash
- 72 days
- 17
- 0
Zillow last checked:
Listing updated:
Listed by:
RIGHT AT HOME REALTY INC.
Source: TRREB,MLS®#: C13540940 Originating MLS®#: Toronto Regional Real Estate Board
Originating MLS®#: Toronto Regional Real Estate BoardFacts & features
Interior
Bedrooms & bathrooms
- Bedrooms: 3
- Bathrooms: 2
Primary bedroom
- Level: Main
- Dimensions: 2.74 x 3.94
Bedroom 2
- Level: Main
- Dimensions: 2.75 x 3.6
Den
- Level: Main
- Dimensions: 1.57 x 2.06
Dining room
- Level: Main
- Dimensions: 2.68 x 3.17
Kitchen
- Level: Main
- Dimensions: 2.44 x 2.44
Living room
- Level: Main
- Dimensions: 3.68 x 5.15
Heating
- Forced Air, Gas
Cooling
- Central Air
Appliances
- Laundry: Ensuite
Features
- None
- Basement: None
- Has fireplace: No
Interior area
- Living area range: 1000-1199 null
Property
Parking
- Total spaces: 1
- Parking features: Garage
- Has garage: Yes
Features
- Exterior features: Open Balcony
Details
- Parcel number: 763680017
Construction
Type & style
- Home type: Apartment
- Property subtype: Apartment
Materials
- Concrete
Community & HOA
HOA
- Services included: Heat Included, Water Included, Common Elements Included, Building Insurance Included, Parking Included
- HOA fee: C$901 monthly
- HOA name: TSCC
Location
- Region: Toronto
Financial & listing details
- Annual tax amount: C$3,283
- Date on market: 7/8/2026
Price history
Price history is unavailable.
Public tax history
Tax history is unavailable.
Climate risks
Neighborhood: Henry Farm
Nearby schools
GreatSchools rating
No schools nearby
We couldn't find any schools near this home.
- C$--1 bd1 ba533 sqft70 Forest Manor Rd #2109, Toronto, ON M2J0A9Off Market
- C$530,0002 bd1 ba-- sqft70 Forest Manor Rd #311, Toronto, ON M2J0A9For Sale
- C$498,0002 bd1 ba-- sqft70 Forest Manor Rd UNIT 1303, Toronto, ON M2J0A9For Sale

- C$528,0002 bd1 ba-- sqft70 Forest Manor Rd #1012, Toronto, ON M2J0A9For Sale

Similar homes
- C$565,0002 bd1 ba-- sqft70 Forest Manor Rd #217, Toronto, ON M2J 0A9For Sale
 MLS ID #C13585698, RIGHT AT HOME REALTY INC.. TRREB
 - C$569,0002 bd2 ba-- sqftThe Park Club, Toronto, ON M2J 0E5For Sale
 MLS ID #C13716884, RE/MAX REALTRON REALTY INC.. TRREB
 - C$519,9002 bd1 ba-- sqft62 Forest Manor Rd #1808, Toronto, ON M2J 0B6For Sale
 MLS ID #C13549052, RIGHT AT HOME REALTY INC.. TRREB
 - C$699,0003 bd2 ba-- sqft57 Upper Duke Cres #404, Markham, ON L6G 0B9For Sale
 MLS ID #N13733316, T-ONE GROUP REALTY INC.,. TRREB
