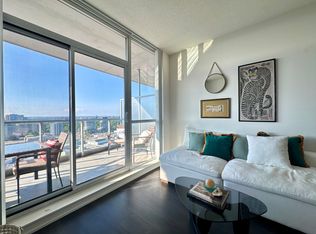
Welcome to this bright and beautifully updated condominium in Toronto's highly desirable Henry Farm community! Offering approximately 695 sq. ft. of thoughtfully designed living space, this spacious 1 Bedroom + Large Den, 1 Bathroom suite features an abundance of natural light with two-sided sun exposure, creating a warm and inviting atmosphere throughout. The generous den is ideal as a home office, guest room, or second bedroom. Freshly painted and enhanced with brand new flooring, a new stove, and a new microwave, this move-in ready suite combines modern updates with everyday comfort. Residents enjoy the luxury and convenience of a well-maintained building featuring direct underground access to Fairview Mall and the TTC Subway Station, making shopping, dining, commuting, and entertainment effortless. Ideally located just minutes all essential amenities,
For sale
C$530,000
70 Forest Manor Rd #311, Toronto, ON M2J 0A9
2beds
1baths
Apartment
Built in ----
-- sqft lot
$-- Zestimate®
C$--/sqft
C$608/mo HOA
What's special
Freshly paintedBrand new flooringNew stoveNew microwaveMove-in ready suite
- 45 days
- 4
- 0
Zillow last checked:
Listing updated:
Listed by:
iCloud Realty Ltd.
Source: TRREB,MLS®#: C13649644 Originating MLS®#: Toronto Regional Real Estate Board
Originating MLS®#: Toronto Regional Real Estate BoardFacts & features
Interior
Bedrooms & bathrooms
- Bedrooms: 2
- Bathrooms: 1
Primary bedroom
- Level: Flat
- Dimensions: 3.44 x 2.74
Den
- Level: Flat
- Dimensions: 2.65 x 2.44
Dining room
- Level: Flat
- Dimensions: 4.6 x 3.26
Kitchen
- Level: Flat
- Dimensions: 2.5 x 2.13
Living room
- Level: Flat
- Dimensions: 4.6 x 3.26
Heating
- Forced Air, Gas
Cooling
- Central Air
Appliances
- Included: Built-In Oven
- Laundry: In-Suite Laundry
Features
- Flooring: Carpet Free
- Basement: None
- Has fireplace: No
Interior area
- Living area range: 600-699 null
Video & virtual tour
Property
Parking
- Total spaces: 1
- Parking features: Covered
Features
- Exterior features: Open Balcony
Details
- Parcel number: 000
Construction
Type & style
- Home type: Apartment
- Property subtype: Apartment
Materials
- Concrete Poured
Community & HOA
HOA
- Services included: Heat Included, Common Elements Included
- HOA fee: C$608 monthly
- HOA name: TSCC
Location
- Region: Toronto
Financial & listing details
- Annual tax amount: C$3,069
- Date on market: 8/7/2026
Price history
Price history is unavailable.
Public tax history
Tax history is unavailable.
Climate risks
Neighborhood: Henry Farm
Nearby schools
GreatSchools rating
No schools nearby
We couldn't find any schools near this home.
- C$--1 bd1 ba533 sqft70 Forest Manor Rd #2109, Toronto, ON M2J0A9Off Market
- C$699,8003 bd2 ba-- sqft70 Forest Manor Rd #206, Toronto, ON M2J0A9For Sale

- C$498,0002 bd1 ba-- sqft70 Forest Manor Rd UNIT 1303, Toronto, ON M2J0A9For Sale

- C$528,0002 bd1 ba-- sqft70 Forest Manor Rd #1012, Toronto, ON M2J0A9For Sale

Similar homes
- C$498,0002 bd1 ba-- sqft70 Forest Manor Rd #1803, Toronto, ON M2J 0A9For Sale
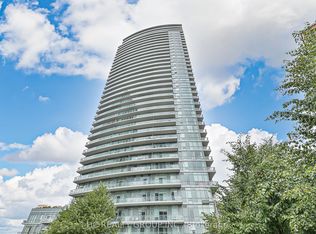 MLS ID #C13749126, HC REALTY GROUP INC.. TRREB
 - C$489,9002 bd1 ba-- sqft62 Forest Manor Rd #1604, Toronto, ON M2J 0B6For Sale
 MLS ID #C13778148, AIMHOME REALTY INC.. TRREB
 - C$489,8002 bd1 ba-- sqft66 Forest Manor Rd #1201, Toronto, ON M2J 0B7For Sale
 MLS ID #C13781554, HOME STANDARDS BRICKSTONE REALTY. TRREB
 - C$549,0002 bd2 ba-- sqft50 Forest Manor Rd Unit 311, Toronto, ON M2J 0E3New Construction
 MLS ID #C13509964, RE/MAX REALTRON REALTY INC.. TRREB
