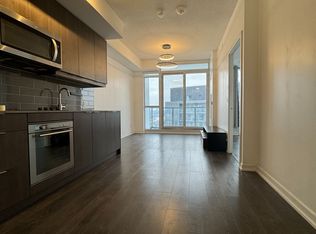
Welcome To Emerald City! This Bright And Spacious 2+1 Bedroom, 2-Bath Corner Suite Offers 809 Sq. Ft. Of Thoughtfully Designed Living Space, Highlighted By Spectacular Unobstructed Panoramic Views Of The Toronto Skyline. Featuring 9-Ft Ceilings, Engineered Flooring And Floor-To-Ceiling Windows, The Suite Is Filled With Abundant Natural Light Throughout The Day.The Modern Kitchen Features Stainless Steel Appliances, Stone Countertops And Ample Cabinetry, Seamlessly Connecting To The Open-Concept Living And Dining Areas. The Versatile Den Is Perfect For A Home Office, Study Or Additional Flex Space, While The Private Balcony Provides The Ideal Setting To Relax And Enjoy The Stunning Open City Views.Residents Enjoy An Impressive Collection Of Amenities, Including An Indoor Pool, Sauna, Fitness Centre, Party/Meeting Room, Private Theatre And Concierge Service.Ideally Located Just Steps From Fairview Mall, Don Mills Subway Station, Community Centre, Library, Medical Offices, Restaurants And Everyday Conveniences, With Easy Access To Hwy 401 And The DVP. A Fantastic Opportunity To Enjoy Stylish, Comfortable Urban Living In One Of North York's Most Convenient And Sought-After Communities.
New construction
C$675,000
32 Forest Manor Rd #2610, Toronto, ON M2J 0C2
3beds
2baths
Apartment
Built in ----
-- sqft lot
$-- Zestimate®
C$--/sqft
C$723/mo HOA
What's special
Engineered flooringFloor-to-ceiling windowsModern kitchenStainless steel appliancesStone countertopsAmple cabinetry
- 2 days
- 5
- 2
Zillow last checked:
Listing updated:
Listed by:
HOMELIFE LANDMARK REALTY INC.
Source: TRREB,MLS®#: C13751742 Originating MLS®#: Toronto Regional Real Estate Board
Originating MLS®#: Toronto Regional Real Estate BoardFacts & features
Interior
Bedrooms & bathrooms
- Bedrooms: 3
- Bathrooms: 2
Primary bedroom
- Description: Primary Bedroom
- Level: Flat
- Area: 9.82 Square Meters
- Area source: Other
- Dimensions: 3.35 x 2.93
Bedroom 2
- Description: Bedroom 2
- Level: Flat
- Area: 7.51 Square Meters
- Area source: Other
- Dimensions: 2.74 x 2.74
Den
- Description: Den
- Level: Flat
- Area: 5.09 Square Meters
- Area source: Other
- Dimensions: 2.01 x 2.53
Dining room
- Description: Dining Room
- Level: Flat
- Area: 13.03 Square Meters
- Area source: Other
- Dimensions: 4.15 x 3.14
Kitchen
- Description: Kitchen
- Level: Flat
- Area: 12 Square Meters
- Area source: Other
- Dimensions: 3.66 x 3.28
Living room
- Description: Living Room
- Level: Flat
- Area: 14.49 Square Meters
- Area source: Other
- Dimensions: 3.96 x 3.66
Heating
- Forced Air, Gas
Cooling
- Central Air
Appliances
- Laundry: In-Suite Laundry
Features
- Flooring: Carpet Free
- Basement: None
- Has fireplace: No
Interior area
- Living area range: 800-899 null
Video & virtual tour
Property
Parking
- Total spaces: 1
- Parking features: Underground, Garage Door Opener
- Has attached garage: Yes
Features
- Exterior features: Open Balcony
Details
- Parcel number: 769020300
- Other equipment: Intercom
Construction
Type & style
- Home type: Apartment
- Property subtype: Apartment
- Attached to another structure: Yes
Materials
- Concrete
Condition
- New Construction
- New construction: Yes
Community & HOA
HOA
- Amenities included: Concierge, Game Room, Gym, Party Room/Meeting Room, Visitor Parking, Indoor Pool
- Services included: CAC Included, Common Elements Included, Building Insurance Included, Parking Included
- HOA fee: C$723 monthly
- HOA name: TSCC
Location
- Region: Toronto
Financial & listing details
- Annual tax amount: C$3,521
- Date on market: 9/8/2026
Price history
Price history is unavailable.
Public tax history
Tax history is unavailable.
Climate risks
Neighborhood: Henry Farm
Nearby schools
GreatSchools rating
No schools nearby
We couldn't find any schools near this home.
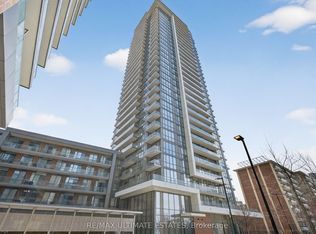
- C$2,4002 bd2 ba-- sqft32 Forest Manor Rd #1311, Toronto, ON M2J0H2For Rent
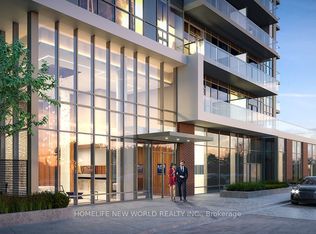
- C$528,0002 bd2 ba-- sqft32 Forest Manor Rd UNIT 1809, Toronto, ON M2J0C2New Construction
- C$2,3502 bd1 ba-- sqft32 Forest Manor Rd #3103, Toronto, ON M2J0H2For Rent

- C$589,0002 bd2 ba-- sqft32 Forest Manor Rd #1206, Toronto, ON M2J0C2For Sale
Similar homes
- C$629,0003 bd2 ba-- sqft30 Herons Hill Way #2310, Toronto, ON M2J 0A7For Sale
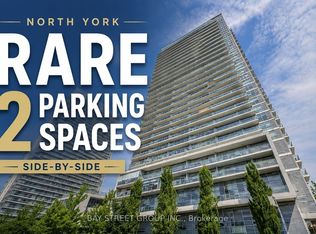 MLS ID #C13658038, RAN WANG, Salesperson. TRREB
 - C$675,0003 bd2 ba-- sqft33 Singer Ct #Penthouse 02, Toronto, ON M2K 0B4For Sale
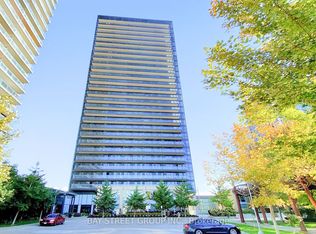 MLS ID #C13665230, BAY STREET GROUP INC.. TRREB
 - C$675,0003 bd2 ba-- sqft25 Telegram Mews #816, Toronto, ON M5V 3Z1For Sale
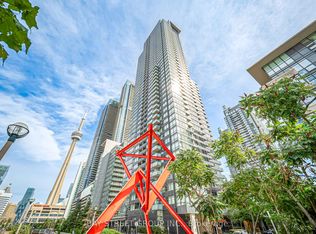 MLS ID #C13762504, BAY STREET GROUP INC.. TRREB
 - C$688,0002 bd2 ba-- sqft108 Peter St #1703, Toronto, ON M5V 0W2For Sale
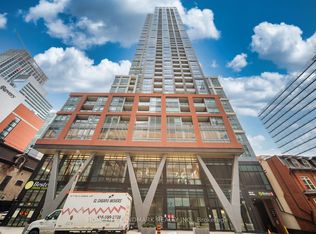 MLS ID #C13744534, HOMELIFE LANDMARK REALTY INC.. TRREB
