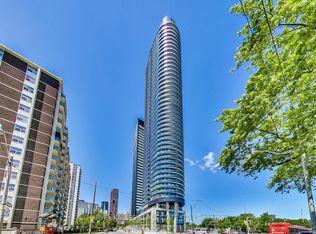
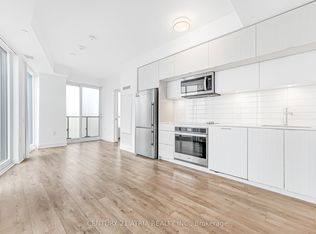
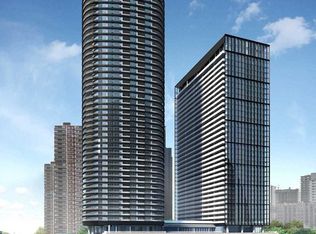
Step into this bright corner suite at Via Bloor by Tridel, featuring a functional layout and stunning unobstructed city views. The open-concept living area is filled with natural light and includes floor-to-ceiling windows, a modern kitchen, keyless entry, and a walkout balcony. Residents also enjoy access to a wide range of building amenities designed for recreation and convenience. Ideally located within walking distance to multiple subway and TTC stations and just minutes from the DVP, the location offers easy access in every direction across the city. Surrounded by parks, grocery stores, restaurants, schools, and all the vibrant attractions of the Yonge-Bloor neighbourhood, this is a fantastic opportunity to own a home in the heart of Toronto.
For sale
C$720,000
575 Bloor St E #508, Toronto, ON M4W 0B2
2beds
2baths
Apartment
Built in ----
-- sqft lot
$-- Zestimate®
C$--/sqft
C$699/mo HOA
What's special
- 4 days
- 10
- 0
Zillow last checked:
Listing updated:
Listed by:
RIGHT AT HOME REALTY INC.
Source: TRREB,MLS®#: C13749178 Originating MLS®#: Toronto Regional Real Estate Board
Originating MLS®#: Toronto Regional Real Estate BoardFacts & features
Interior
Bedrooms & bathrooms
- Bedrooms: 2
- Bathrooms: 2
Primary bedroom
- Level: Flat
- Dimensions: 3.23 x 2.74
Bedroom 2
- Level: Flat
- Dimensions: 3.35 x 2.74
Dining room
- Level: Flat
- Dimensions: 6.62 x 3.58
Kitchen
- Level: Flat
- Dimensions: 3.42 x 1.2
Living room
- Level: Flat
- Dimensions: 6.62 x 3.58
Heating
- Forced Air, Gas
Cooling
- Central Air
Appliances
- Included: Built-In Oven, Countertop Range
- Laundry: In-Suite Laundry
Features
- Primary Bedroom - Main Floor
- Flooring: Carpet Free
- Basement: None
- Has fireplace: No
Interior area
- Living area range: 700-799 null
Property
Parking
- Parking features: Garage
- Has garage: Yes
Features
- Exterior features: Open Balcony
- Has view: Yes
- View description: City, Clear, Panoramic
Lot
- Features: Hospital, Library, Park, Public Transit, School
Details
- Parcel number: 769520780
Construction
Type & style
- Home type: Apartment
- Property subtype: Apartment
Materials
- Concrete
Community & HOA
Community
- Security: Alarm System, Concierge/Security, Smoke Detector(s)
HOA
- Amenities included: Bus Ctr (WiFi Bldg), Concierge, Exercise Room, Party Room/Meeting Room, Sauna, Visitor Parking
- Services included: Common Elements Included, Building Insurance Included
- HOA fee: C$699 monthly
- HOA name: TSCC
Location
- Region: Toronto
Financial & listing details
- Annual tax amount: C$3,800
- Date on market: 9/5/2026
Price history
Price history is unavailable.
Public tax history
Tax history is unavailable.
Climate risks
Neighborhood: North St. Jamestown
Nearby schools
GreatSchools rating
No schools nearby
We couldn't find any schools near this home.
Similar homes
- C$709,0002 bd2 ba-- sqft575 Bloor St E #2708, Toronto, ON M4W 0B2For Sale
 MLS ID #C13713686, NU STREAM REALTY (TORONTO) INC.. TRREB
 - C$555,0002 bd1 ba-- sqft575 Bloor St E #2205, Toronto, ON M4W 0B2For Sale
 MLS ID #C12879022, HOMELIFE LANDMARK REALTY INC.. TRREB
 - C$688,0002 bd2 ba-- sqft8 Wellesley St W #5110, Toronto, ON M4Y 0J5For Sale
 MLS ID #C13547146, RIGHT AT HOME REALTY INC.. TRREB
 - C$689,0003 bd2 ba-- sqft295 Adelaide St W #1210, Toronto, ON M5V 0L4For Sale
 MLS ID #C13715444, RIGHT AT HOME REALTY INC.. TRREB
