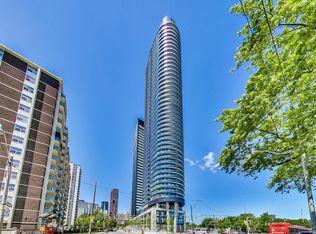
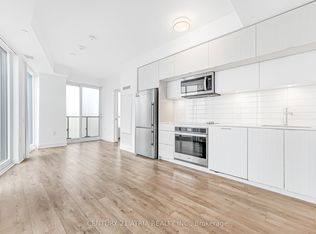
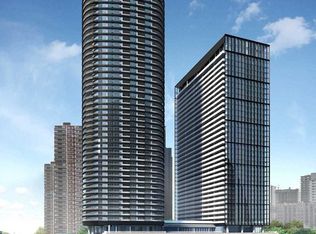
STUNNING 1-BEDROOM+DEN CONDO WITH MODERN AMENITIES This thoughtfully designed 1+den, 1 bathroom condo offers 650 SQFT of modern living space with a bright, open concept layout. With upgraded finishes, and a move in ready condition, this condo balances comfort and convenience in one sleek package. KEY PROPERTY DETAILS: - Type: Condo - Bedrooms: 1+Den - Bathrooms: 1 - Size: 650 SQF - Availability: February 1, 2026 UNIT AMENITIES: - Property Condition: Newly Renovated: The unit has been refreshed with updated materials, offering a clean, move in ready feel. - Upgraded Kitchen: A fully modernized kitchen with stainless steel appliances and quartz counters, and an upgraded backsplash. - Dishwasher: Makes kitchen cleanup quick and convenient, perfect for modern living. - Microwave: Included for easy meal preparation. - Laundry: Ensuite: In suite laundry provides everyday convenience without the need for shared facilities. - Personal Thermostat: Control heating and cooling to your exact comfort level year round. - Upgraded Bathroom: Renovated bathrooms with modern fixtures and finishes for a fresh, contemporary look. - Closets: Regular closets ensure ample storage space, keeping your living area neat and organized. - Flooring: A mix of vinyl and laminate floors add warmth, durability, and timeless style throughout the unit. - Unfurnished: A blank canvas that allows you to personalize the space to your taste and lifestyle. - 9 Foot Ceilings: Higher ceilings create an airy, open atmosphere throughout the living space. - Open Concept: A seamless living, dining, and kitchen layout that maximizes flow and natural light. - View: Enjoy stunning city views from the comfort of your home. - Private Balcony: A dedicated outdoor space perfect for fresh air, morning coffee, or quiet relaxation. - High Floor: Elevated placement offers enhanced privacy, reduced street noise and sweeping city views. - Tons of Natural Light: Large windows brighten the home throughout the day, creating a warm and inviting atmosphere. BUILDING AMENITIES: - Concierge: On site concierge service providing added security, package handling, and daily assistance. - Gym: Equipped fitness centre offering strength training equipment, and space for daily workouts. - Outdoor Pool: A year round swimming pool ideal for exercise, relaxation, and family enjoyment. NEIGHBORHOOD: Bloor Street East in Toronto is a vibrant downtown corridor known for its modern high-rise condos and bustling urban lifestyle. The neighborhood offers walking access to the Bloor-Yonge subway interchange, upscale shopping, dining, and cultural attractions. With nearby parks and the Don Valley trails, residents enjoy a balance of city energy and green space. It's a dynamic hub that blends convenience, connectivity, and cosmopolitan living. For more information or to schedule a viewing, please text or call us. Tenants will be responsible for all utilities.
This property is not currently displayed as for sale or rent on Zillow. This may be different from what's on other websites or public sources.