Welcome to this bright corner 2-bedroom, 2-bathroom suite with unobstructed northeast views, floor-to-ceiling windows 9-ft ceilings, and abundant natural light. Offering a highly functional open-concept layout, laminate flooring throughout, modern kitchen with quartz countertops, stainless steel appliances, backsplash, and under-cabinet lighting. New paint, light bulbs, laundry machine, and caulking add to the move-in-ready appeal. Includes 1 parking at P3 level.Unbeatable location: FreshCo downstairs, with cafés, restaurants, dental offices, clinics, and everyday amenities just steps away. Minutes to Don Mills Subway Station and Fairview Mall, with T&T nearby. 5-8 min drive to Oriole GO Station, offering approx 30-min service to Union Station. Easy access to DVP, Hwy 401 & Hwy 404, providing seamless commuting across Downtown Toronto, Peel region and York region. Building amenities include gym, sauna, hot tub, party room, guest suites, outdoor BBQ terrace, visitor parking, and 24-hour concierge.
For sale
C$499,000
56 Forest Manor Rd #1510, Toronto, ON M2J 0E5
2beds
2baths
Apartment
Built in ----
-- sqft lot
$-- Zestimate®
C$--/sqft
C$570/mo HOA
What's special
Unobstructed northeast viewsFloor-to-ceiling windowsAbundant natural lightHighly functional open-concept layoutLaminate flooring throughoutStainless steel appliancesUnder-cabinet lighting
- 20 hours |
- 5 |
- 2 |
Zillow last checked:
Listing updated:
Listed by:
RE/MAX REALTRON REALTY INC.
Source: TRREB,MLS®#: C13716884 Originating MLS®#: Toronto Regional Real Estate Board
Originating MLS®#: Toronto Regional Real Estate BoardFacts & features
Interior
Bedrooms & bathrooms
- Bedrooms: 2
- Bathrooms: 2
Primary bedroom
- Level: Flat
- Dimensions: 2.9 x 3.36
Bedroom 2
- Level: Flat
- Dimensions: 2.68 x 3.29
Kitchen
- Level: Flat
- Dimensions: 5.76 x 3.36
Living room
- Level: Flat
- Dimensions: 5.76 x 3.36
Heating
- Forced Air, Gas
Cooling
- Central Air
Appliances
- Included: Countertop Range
- Laundry: Ensuite
Features
- Flooring: Carpet Free
- Basement: None
- Has fireplace: No
Interior area
- Living area range: 700-799 null
Video & virtual tour
Property
Parking
- Total spaces: 1
- Parking features: Garage
- Has garage: Yes
Features
- Exterior features: Open Balcony
- Has view: Yes
- View description: City, Clear, Forest, Hills, Trees/Woods
Details
- Parcel number: 767210152
Construction
Type & style
- Home type: Apartment
- Property subtype: Apartment
Materials
- Concrete
Community & HOA
HOA
- Amenities included: Concierge, Gym, Visitor Parking, Party Room/Meeting Room, Guest Suites, BBQs Allowed
- Services included: Common Elements Included, Building Insurance Included, Parking Included
- HOA fee: C$570 monthly
- HOA name: TSCC
Location
- Region: Toronto
Financial & listing details
- Annual tax amount: C$3,284
- Date on market: 8/27/2026
Price history
Price history is unavailable.
Public tax history
Tax history is unavailable.
Climate risks
Neighborhood: Henry Farm
Nearby schools
GreatSchools rating
No schools nearby
We couldn't find any schools near this home.
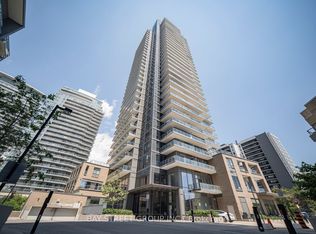
- C$520,0002 bd2 ba-- sqft56 Forest Manor Rd #1205, Toronto, ON M2J0E5For Sale

- C$--1 bd1 ba599 sqft56 Forest Manor Rd #E4A89E995, Toronto, ON M2J0E5Off Market
- C$--1 bd2 ba599 sqft56 Forest Manor Rd #5E92640CD, Toronto, ON M2J0E5Off Market
- C$--2 bd2 ba-- sqft56 Forest Manor Rd #1, Toronto, ON M2J0E5For Sale
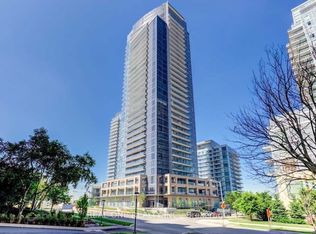
- C$2,7302 bd2 ba-- sqft56 Forest Manor Rd #1704, Toronto, ON M2J0E5For Rent
- C$2,7002 bd2 ba-- sqft56 Forest Manor Rd #1404, Toronto, ON M2J0E5For Rent
- C$--1 bd1 ba599 sqft56 Forest Manor Rd #2709, Toronto, ON M2J0E5Off Market
- C$2,7502 bd2 ba-- sqft56 Forest Manor Rd #2004, Toronto, ON M2J0E5For Rent
Similar homes
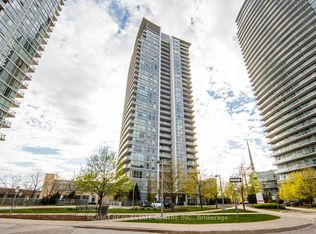
- C$512,9052 bd2 ba-- sqft66 Forest Manor Rd #2707, Toronto, ON M2J 0B7For Sale
 MLS ID #C13714200, RE/MAX REAL ESTATE CENTRE INC.. TRREB
 - C$500,0002 bd1 ba-- sqftYorkland At Herons Hill, Toronto, ON M2J 0B4For Sale
 MLS ID #C13717998, RE/MAX HALLMARK REALTY LTD.. TRREB
 - C$469,0002 bd2 ba-- sqft188 Fairview Mall Dr #520, Toronto, ON M2J 2Z3New Construction
 MLS ID #C13713262, BOSLEY REAL ESTATE LTD.. TRREB
 - C$499,0004 bd1 ba-- sqft5 Parkway Forest Dr #1210, Toronto, ON M2J 1L2For Sale
 MLS ID #C13708462, BAY STREET GROUP INC.. TRREB
 - C$449,0002 bd2 ba-- sqftVerdé Condos, Toronto, ON M2J 0H7For SaleMLS ID #C13720786, RE/MAX REALTRON REALTY INC.. TRREB
- C$520,0002 bd2 ba-- sqft56 Forest Manor Rd #1205, Toronto, ON M2J 0E5For SaleMLS ID #C13580020, BAY STREET GROUP INC.. TRREB
- C$538,9002 bd2 ba-- sqft50 Forest Manor Rd Unit 1805, Toronto, ON M2J 0E3New ConstructionMLS ID #C13703240, CENTURY 21 INNOVATIVE REALTY INC.. TRREB
- C$549,0004 bd2 ba-- sqftVerde Residences, Toronto, ON M2J 2Z3For SaleMLS ID #C13717530, SUTTON GROUP-ADMIRAL REALTY INC.. TRREB
- C$599,9002 bd2 ba-- sqft275 Yorkland Rd #610, Toronto, ON M2J 0B4For SaleMLS ID #C13715076, ROYAL LEPAGE IGNITE REALTY. TRREB
- C$499,9002 bd1 ba-- sqft62 Forest Manor Rd #1104, Toronto, ON M2J 0B6For SaleMLS ID #C13675098, HOME LEGEND REALTY INC.. TRREB
- C$498,0002 bd1 ba-- sqft70 Forest Manor Rd Unit 1303, Toronto, ON M2J 0A9For SaleMLS ID #C13656882, SAGE REAL ESTATE LIMITED. TRREB
- C$498,8882 bd2 ba-- sqft38 Forest Manor Rd #414, Toronto, ON M2J 0H4For SaleMLS ID #C13503528, SKYLETTE MARKETING REALTY INC.. TRREB
- C$498,0002 bd1 ba-- sqft66 Forest Manor Rd #1201, Toronto, ON M2J 0B7For SaleMLS ID #C13641820, HOME STANDARDS BRICKSTONE REALTY. TRREB
- C$459,0002 bd1 ba-- sqft52 Forest Manor Rd #707, Toronto, ON M2J 0E2For SaleMLS ID #C13681772, RE/MAX ONESTOP TEAM REALTY. TRREB
- C$480,0002 bd1 ba-- sqft275 Yorkland Rd #1602, Toronto, ON M2J 0B4For SaleMLS ID #C13687030, REMAX YOUR COMMUNITY REALTY. TRREB
- C$528,0002 bd2 ba-- sqft32 Forest Manor Rd Unit 1809, Toronto, ON M2J 0C2New ConstructionMLS ID #C13559926, RE/MAX ULTIMATE ESTATES. TRREB
- C$499,9992 bd1 ba-- sqft52 Forest Manor Rd #1009, Toronto, ON M2J 0E2For SaleMLS ID #C13500720, HOMELIFE BROADWAY REALTY INC.. TRREB
- C$433,9002 bd1 ba-- sqft52 Forest Manor Rd #807, Toronto, ON M2J 0E2For SaleMLS ID #C13699074, POWERLAND REALTY. TRREB
- C$530,0002 bd1 ba-- sqft70 Forest Manor Rd #311, Toronto, ON M2J 0A9For SaleMLS ID #C13649644, iCloud Realty Ltd.. TRREB
- C$450,0002 bd2 ba-- sqft188 Fairview Mall Dr #522, Toronto, ON M2J 0H7For SaleMLS ID #C13697604, RE/MAX REALTRON JIM MO REALTY. TRREB
