Two full 3 Pieces Bathroom. 1+1 Bedroom And Walk To Subway!!! Immaculate Skyline View Unit!! Large Kitchen With Upgraded S.S. Appliances, Granite Counter-Top And Upgraded Cabinets. Large Living And Dining Area With A Separated Den That Can Be Used As A Second Bedroom. Walking Distance To Don Mills Subway Line And Fairview Mall. Minutes Away From 401 And 404. Dream Unit!
For sale
Price Unknown
56 Forest Manor Rd #1, Toronto, ON M2J 0E5
2beds
2baths
Apartment
Built in ----
-- sqft lot
$-- Zestimate®
C$--/sqft
C$-- HOA
What's special
- 476 days
- 25
- 0
Zillow last checked:
Listing updated:
Listed by:
REAL ONE REALTY INC.
Source: TRREB,MLS®#: C12183370 Originating MLS®#: Toronto Regional Real Estate Board
Originating MLS®#: Toronto Regional Real Estate BoardFacts & features
Interior
Bedrooms & bathrooms
- Bedrooms: 2
- Bathrooms: 2
Bedroom
- Level: Flat
- Dimensions: 3.2 x 2.9
Kitchen
- Level: Flat
- Dimensions: 3.2 x 3.1
Living room
- Level: Flat
- Dimensions: 3.2 x 2.9
Heating
- Forced Air, Gas
Cooling
- Central Air
Features
- Flooring: Carpet Free
- Basement: None
- Has fireplace: No
Interior area
- Living area range: 500-599 null
Property
Features
- Stories: 1
- Exterior features: Open Balcony
Details
- Parcel number: 767210329
Construction
Type & style
- Home type: Apartment
- Property subtype: Apartment
Materials
- Concrete
Community & HOA
HOA
- HOA name: 2721
Location
- Region: Toronto
Financial & listing details
- Date on market: 5/30/2025
Price history
Price history is unavailable.
Public tax history
Tax history is unavailable.
Climate risks
Neighborhood: Henry Farm
Nearby schools
GreatSchools rating
No schools nearby
We couldn't find any schools near this home.
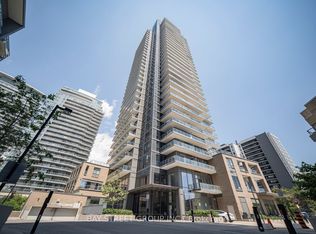
- C$520,0002 bd2 ba-- sqft56 Forest Manor Rd #1205, Toronto, ON M2J0E5For Sale

- C$--1 bd1 ba599 sqft56 Forest Manor Rd #E4A89E995, Toronto, ON M2J0E5Off Market
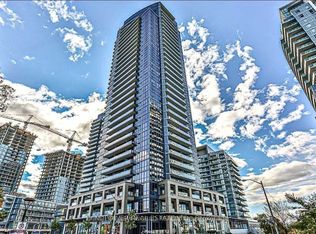
- C$--1 bd2 ba599 sqft56 Forest Manor Rd #5E92640CD, Toronto, ON M2J0E5Off Market
- C$2,8002 bd2 ba-- sqft56 Forest Manor Rd #2002, Toronto, ON M2J0E5For Rent
Similar homes
- C$718,9003 bd2 ba-- sqft2 Rean Dr #1612, Toronto, ON M2K 3B8For Sale
 MLS ID #C13784476, INSIDER REALTY. TRREB
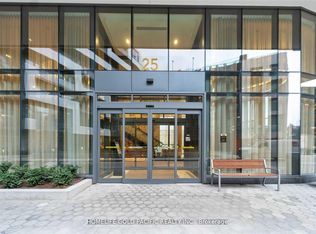
 - C$859,9993 bd2 ba-- sqft25 Adra Grado Way #1136, Toronto, ON M2J 0H6For Sale
 MLS ID #C13653902, HOMELIFE GOLD PACIFIC REALTY INC.. TRREB
 - C$640,0002 bd1 ba-- sqft115 McMahon Dr #1005, Toronto, ON M2K 0C2For Sale
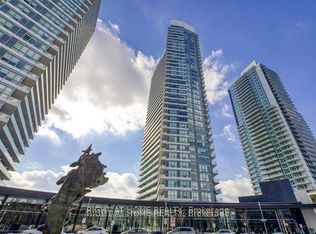 MLS ID #C13717312, RIGHT AT HOME REALTY INC.. TRREB
 - C$628,0002 bd2 ba-- sqft2 Anndale Dr #2505, Toronto, ON M2N 0G5For Sale
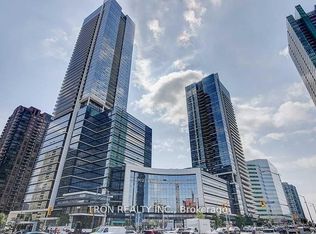 MLS ID #C13516838, TRON REALTY INC.. TRREB
