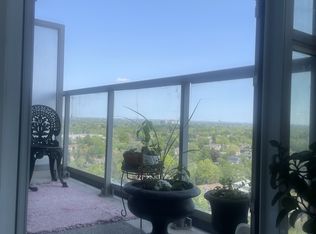
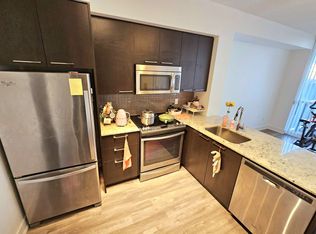
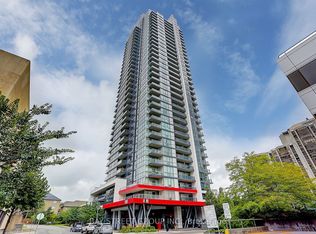
Welcome to Minto 88,Conveniently Located In The Heart Of North York At Yonge & Sheppard! This Bright And Beautifully Designed 608 Sq Ft Of Interior Living Space1-Bedroom + Den , Plus 48 Sq Ft Balcony, **Unobstructed West Views And Abundant Natural Light. **One Of The Building's Most Functional Layouts, **Open-Concept Living And Dining Area, Granite Countertops, Stainless Steel Appliances And Through-Out Laminate Floor. **The Versatile Den Can be Used as 2nd Bedroom or Home Office **Building Amenities Include: 24-Hour Concierge, Fitness Centre, Party Room, Guest Suite, BBQ Area And Beautifully Landscaped Outdoor Water Garden**Quietly Set Back From The Hustle And Bustle, **Steps To Yonge-Sheppard Subway Station, Shops, Restaurants, Cafes, Cinemas, Banks And Parks, With Easy Access To Hwy 401, York Region Transit And GO Bus Services**Outstanding Opportunity For Living and Seeking A Spacious, Sophisticated And Well-Connected Home In One Of North York's Most Desirable Urban Communities, Inside photo from prior Vacant home
For sale
C$529,000
88 Sheppard Ave E #1906, Toronto, ON M2N 0G9
2beds
1baths
Apartment
Built in ----
-- sqft lot
$-- Zestimate®
C$--/sqft
C$433/mo HOA
What's special
Unobstructed west viewsAbundant natural lightGranite countertopsStainless steel appliances
- 8 days
- 3
- 0
Zillow last checked:
Listing updated:
Listed by:
AIMHOME REALTY INC.
Source: TRREB,MLS®#: C13877534 Originating MLS®#: Toronto Regional Real Estate Board
Originating MLS®#: Toronto Regional Real Estate BoardFacts & features
Interior
Bedrooms & bathrooms
- Bedrooms: 2
- Bathrooms: 1
Primary bedroom
- Description: Primary Bedroom
- Level: Main
- Area: 7.96 Square Meters
- Area source: Other
- Dimensions: 2.62 x 3.04
Den
- Description: Den
- Level: Main
- Area: 6.78 Square Meters
- Area source: Other
- Dimensions: 2.70 x 2.51
Dining room
- Description: Dining Room
- Level: Main
- Area: 19.67 Square Meters
- Area source: Other
- Dimensions: 5.48 x 3.59
Kitchen
- Description: Kitchen
- Level: Main
- Area: 19.67 Square Meters
- Area source: Other
- Dimensions: 5.48 x 3.59
Living room
- Description: Living Room
- Level: Main
- Area: 19.67 Square Meters
- Area source: Other
- Dimensions: 5.48 x 3.59
Heating
- Forced Air, Gas
Cooling
- Central Air
Appliances
- Laundry: Ensuite
Features
- Flooring: Carpet Free
- Basement: None
- Has fireplace: No
Interior area
- Living area range: 600-699 null
Property
Parking
- Parking features: Garage - Attached
- Has attached garage: Yes
Features
- Exterior features: Open Balcony
Lot
- Features: Clear View, Hospital, Library, Park, Place Of Worship, Public Transit
Details
- Parcel number: 764880226
Construction
Type & style
- Home type: Apartment
- Property subtype: Apartment
- Attached to another structure: Yes
Materials
- Concrete
Details
- Builder name: Minto
Community & HOA
Community
- Security: Carbon Monoxide Detector(s), Concierge/Security, Smoke Detector(s)
HOA
- Amenities included: Concierge, Guest Suites, Gym, Party Room/Meeting Room
- Services included: Common Elements Included, Building Insurance Included
- HOA fee: C$433 monthly
- HOA name: TSCC
Location
- Region: Toronto
Financial & listing details
- Annual tax amount: C$3,076
- Date on market: 10/8/2026
Price history
Price history is unavailable.
Public tax history
Tax history is unavailable.
Climate risks
Neighborhood: Willowdale East
Nearby schools
GreatSchools rating
No schools nearby
We couldn't find any schools near this home.
Similar homes
- C$427,000-- bd1 ba-- sqftMinto 88, Toronto, ON M2N 0G9For Sale
 MLS ID #C13856144, RIGHT AT HOME REALTY INC.. TRREB
 - C$588,0002 bd2 ba-- sqft17 Barberry Pl #405, Toronto, ON M2K 3E2For Sale
 MLS ID #C13884230, HOMELIFE LANDMARK REALTY INC.. TRREB
 - C$628,0002 bd2 ba-- sqft2 Anndale Dr #2505, Toronto, ON M2N 0G5For Sale
 MLS ID #C13516838, TRON REALTY INC.. TRREB
 - C$529,0002 bd1 ba-- sqft33 Helendale Ave #2208, Toronto, ON M4R 1C5For Sale
 MLS ID #C13860330, WE CARE REALTY INC.. TRREB
