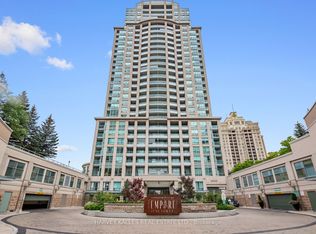
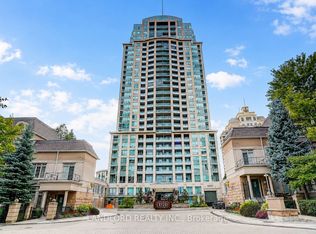
Welcome to this beautifully maintained 1 bedroom plus den residence in the heart of highly sought-after Bayview Village. WOW Large Luxury 1 + Den At Empire North York Towers By Daniels, easily used as a second bedroom, home office, or guest space. East View With Balcony, Specious Unit With Rwo Bathrooms. New Fresh Paints, New Flooring, New Blinds. Beautiful View . Bright And Sunny Suite. Residents enjoy access to premium amenities including a fully equipped gym, party room, billiards room, an indoor swimming pool, hot tub, and dry sauna, perfect for relaxation and wellness year-round. Just Move In & Enjoy! Walk To Subway And Bayview Village Mall, Loblaws, Restaurant's, Access To Major 401/404 Hwy. Close To All Amenities, Ymca, Indoor Pool, Party Room, Sauna, Billiards, Theatre, 24 Hrs Security And Much More .
For sale
C$588,000
17 Barberry Pl #405, Toronto, ON M2K 3E2
2beds
2baths
Apartment
Built in ----
-- sqft lot
$-- Zestimate®
C$--/sqft
C$650/mo HOA
What's special
East view with balconyNew fresh paintNew flooringNew blindsBeautiful viewBright and sunny suite
- 4 hours
- 2
- 0
Zillow last checked:
Listing updated:
Listed by:
HOMELIFE LANDMARK REALTY INC.
Source: TRREB,MLS®#: C13884230 Originating MLS®#: Toronto Regional Real Estate Board
Originating MLS®#: Toronto Regional Real Estate BoardFacts & features
Interior
Bedrooms & bathrooms
- Bedrooms: 2
- Bathrooms: 2
Primary bedroom
- Description: Primary Bedroom
- Level: Ground
- Area: 13.59 Square Meters
- Area source: Other
- Dimensions: 4.50 x 3.02
Den
- Description: Den
- Level: Ground
- Area: 6.74 Square Meters
- Area source: Other
- Dimensions: 2.81 x 2.40
Dining room
- Description: Dining Room
- Level: Ground
- Area: 19.57 Square Meters
- Area source: Other
- Dimensions: 6.02 x 3.25
Kitchen
- Description: Kitchen
- Level: Ground
- Area: 5.88 Square Meters
- Area source: Other
- Dimensions: 2.45 x 2.40
Living room
- Description: Living Room
- Level: Ground
- Area: 19.57 Square Meters
- Area source: Other
- Dimensions: 6.02 x 3.25
Heating
- Forced Air, Gas
Cooling
- Central Air
Appliances
- Laundry: Ensuite
Features
- Flooring: Carpet Free
- Basement: None
- Has fireplace: No
Interior area
- Living area range: 700-799 null
Property
Parking
- Total spaces: 1
- Parking features: Underground
- Has attached garage: Yes
Features
- Exterior features: Open Balcony
Lot
- Features: Hospital, Library, Public Transit, Rec./Commun.Centre
Details
- Parcel number: 126870250
Construction
Type & style
- Home type: Apartment
- Property subtype: Apartment
- Attached to another structure: Yes
Materials
- Brick
Community & HOA
HOA
- Amenities included: Concierge, Gym, Indoor Pool, Visitor Parking
- Services included: CAC Included, Common Elements Included, Condo Taxes Included, Heat Included, Building Insurance Included, Parking Included, Water Included
- HOA fee: C$650 monthly
- HOA name: TSCC
Location
- Region: Toronto
Financial & listing details
- Annual tax amount: C$2,631
- Date on market: 10/10/2026
Price history
Price history is unavailable.
Public tax history
Tax history is unavailable.
Climate risks
Neighborhood: Bayview Village
Nearby schools
GreatSchools rating
No schools nearby
We couldn't find any schools near this home.

Similar homes
- C$638,0002 bd2 ba-- sqft7 Kenaston Gdns #716, Toronto, ON M2K 1G7For Sale
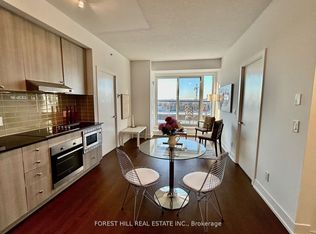 MLS ID #C13870710, FOREST HILL REAL ESTATE INC.. TRREB
 - C$614,9992 bd2 ba-- sqft2015 Sheppard Ave E #307, Toronto, ON M2J 0B3For Sale
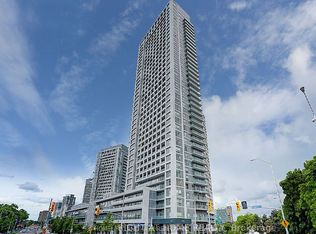 MLS ID #C13840668, RIGHT AT HOME REALTY INC.. TRREB
 - C$569,9992 bd2 ba-- sqft2152 Lawrence Ave E #210, Toronto, ON M1R 0B5For Sale
 MLS ID #E13857014, HOMELIFE ELITE SERVICES REALTY INC.. TRREB
 - C$529,9002 bd1 ba-- sqftLuxe Condos, Toronto, ON M2M 0A8For Sale
 MLS ID #C13857768, RE/MAX HALLMARK REALTY LTD.. TRREB
