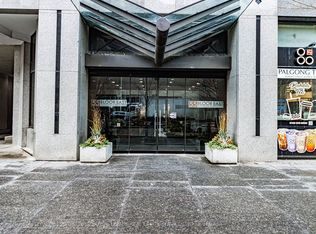
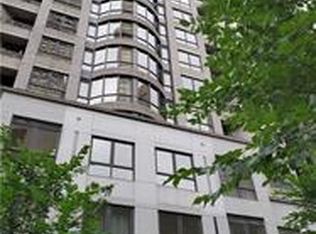
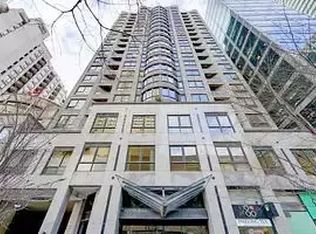
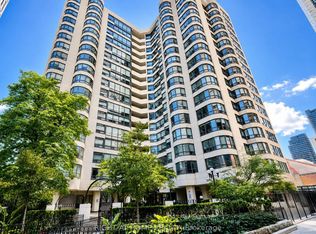
Welcome to 55 Bloor Street East, ideally located at the iconic Yonge & Bloor intersection in the heart of downtown Toronto. This bright and spacious 1-bedroom plus den suite offers a highly functional layout, making it an excellent choice for professionals, students, first-time buyers, or investors.Enjoy an open-concept living and dining area with large windows that fill the space with natural light. The versatile den is ideal for a home office, guest room, or study area. This suite also includes 1 parking space and 1 locker for added convenience.Maintenance fees include all utilities-electricity, water, and heat-providing exceptional value and worry-free ownership. Just a 1-2 minute walk to TTC subway Lines 1 and 2, commuting couldn't be more convenient. Ideally situated near U of T, TMU, Yorkville's luxury shopping, renowned restaurants, cafés, and everyday amenities.Offering one of Toronto's best locations at an attractive price point, this is a rare opportunity to enjoy exceptional urban living and outstanding value in a highly sought-after neighbourhood.
For sale
C$579,000
55 Bloor St E #1702, Toronto, ON M4W 3W6
2beds
1baths
Apartment
Built in ----
-- sqft lot
$-- Zestimate®
C$--/sqft
C$1,000/mo HOA
What's special
Highly functional layout
- 75 days
- 11
- 0
Zillow last checked:
Listing updated:
Listed by:
RIGHT AT HOME REALTY INC.
Source: TRREB,MLS®#: C13496140 Originating MLS®#: Toronto Regional Real Estate Board
Originating MLS®#: Toronto Regional Real Estate BoardFacts & features
Interior
Bedrooms & bathrooms
- Bedrooms: 2
- Bathrooms: 1
Primary bedroom
- Description: Primary Bedroom
- Level: Ground
- Area: 0 Square Meters
- Area source: Other
- Dimensions: 2.71 x 3.38
Den
- Description: Office
- Level: Ground
- Area: 0 Square Meters
- Area source: Other
- Dimensions: 4.47 x 2.47
Dining room
- Description: Dining Room
- Level: Ground
- Area: 0 Square Meters
- Area source: Other
- Dimensions: 4 x 2.99
Kitchen
- Description: Kitchen
- Level: Ground
- Area: 0 Square Meters
- Area source: Other
- Dimensions: 2.59 x 2.16
Living room
- Description: Living Room
- Level: Ground
- Area: 0 Square Meters
- Area source: Other
- Dimensions: 4.57 x 2.47
Heating
- Forced Air, Gas
Cooling
- Central Air
Appliances
- Laundry: Ensuite
Features
- Flooring: Carpet Free
- Basement: None
- Has fireplace: No
Interior area
- Living area range: 600-699 null
Video & virtual tour
Property
Parking
- Total spaces: 1
- Parking features: Underground
- Has attached garage: Yes
Features
- Exterior features: Open Balcony
Details
- Parcel number: 123070094
Construction
Type & style
- Home type: Apartment
- Property subtype: Apartment
- Attached to another structure: Yes
Materials
- Concrete
Community & HOA
HOA
- Services included: CAC Included, Common Elements Included, Heat Included, Hydro Included, Building Insurance Included, Parking Included, Water Included
- HOA fee: C$1,000 monthly
- HOA name: MTCP
Location
- Region: Toronto
Financial & listing details
- Annual tax amount: C$3,391
- Date on market: 6/26/2026
Price history
Price history is unavailable.
Public tax history
Tax history is unavailable.
Climate risks
Neighborhood: Church
Nearby schools
GreatSchools rating
No schools nearby
We couldn't find any schools near this home.

Similar homes
- C$545,0001 bd1 ba-- sqft99 Hayden St #1005, Toronto, ON M4Y 3B4For Sale
 MLS ID #C13731256, RE/MAX PRIME PROPERTIES - UNIQUE GROUP. TRREB
 - C$548,0002 bd1 ba-- sqft1055 Bay St #716, Toronto, ON M5S 3A3For Sale
 MLS ID #C13211508, LI, JIA . TRREB
 - C$516,0002 bd1 ba-- sqftThe Cosmopolitan, Toronto, ON M4Y 2W1For Sale
 MLS ID #C13481992, RIGHT AT HOME REALTY INC.. TRREB
 - C$619,0001 bd1 ba-- sqft35 Balmuto St #501, Toronto, ON M4Y 0A3For Sale
 MLS ID #C13660842, HOMELIFE LANDMARK REALTY INC.. TRREB
