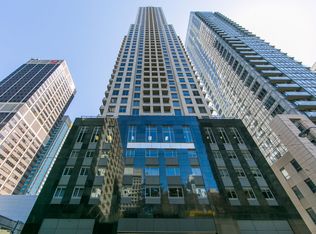
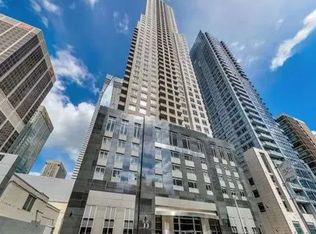
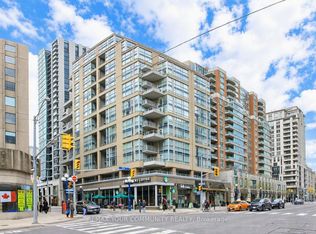
Client RemarksThis condo has it all- The Location, The View, 2 Bed, 2 Bath, Balcony & Parking. Luxury Living in the Uptown Residences in Prime Yorkville. Split 2 Bedroom Design. Located on a Quiet Street with Low traffic. Bright UNOBSTUCTED South West Exposure with West Facing Balcony with Clear View. Smart Layout with Open Concept Design. Modern Kitchen with Stainless Steel Appliances and Lots of counter space. 9 Foot Ceilings Throughout. Steps to TTC, Yorkville, Manulife Centre, University of Toronto, Museums, Galleries, Shops, Restaurants & Cafes, Close to major Hospitals. All Contents can be included for a Turn Key Move.
For sale
C$840,000
35 Balmuto St #1009, Toronto, ON M4Y 0A3
2beds
2baths
Apartment
Built in ----
-- sqft lot
$-- Zestimate®
C$--/sqft
C$761/mo HOA
What's special
- 36 days
- 12
- 0
Zillow last checked:
Listing updated:
Listed by:
AGENTONDUTY INC.
Source: TRREB,MLS®#: C13752054 Originating MLS®#: Toronto Regional Real Estate Board
Originating MLS®#: Toronto Regional Real Estate BoardFacts & features
Interior
Bedrooms & bathrooms
- Bedrooms: 2
- Bathrooms: 2
Bedroom
- Level: Main
- Dimensions: 3.72 x 3.09
Bedroom 2
- Level: Main
- Dimensions: 3.19 x 2.58
Dining room
- Level: Main
- Dimensions: 3.72 x 1.73
Kitchen
- Level: Main
- Dimensions: 2.51 x 2.23
Living room
- Level: Main
- Dimensions: 4.82 x 4.77
Heating
- Heat Pump, Gas
Cooling
- Central Air
Appliances
- Laundry: Ensuite
Features
- Flooring: Carpet Free
- Basement: None
- Has fireplace: No
Interior area
- Living area range: 800-899 null
Property
Parking
- Total spaces: 1
- Parking features: Underground
- Has garage: Yes
Features
- Exterior features: Open Balcony
Details
- Parcel number: 762080104
Construction
Type & style
- Home type: Apartment
- Property subtype: Apartment
Materials
- Concrete
Community & HOA
HOA
- Services included: Heat Included, Water Included, CAC Included, Common Elements Included, Building Insurance Included, Parking Included
- HOA fee: C$761 monthly
- HOA name: TSCC
Location
- Region: Toronto
Financial & listing details
- Annual tax amount: C$5,002
- Date on market: 9/8/2026
Price history
Price history is unavailable.
Public tax history
Tax history is unavailable.
Climate risks
Neighborhood: Bay Street Corridor
Nearby schools
GreatSchools rating
No schools nearby
We couldn't find any schools near this home.

Similar homes
- C$839,0003 bd2 ba-- sqft955 Bay St #2713, Toronto, ON M5S 0C6For Sale
 MLS ID #C13854270, LANDPOWER REAL ESTATE LTD.. TRREB
 - C$799,0002 bd1 ba-- sqft1 Bedford Rd #701, Toronto, ON M5R 2B5For Sale
 MLS ID #C13771452, ROYAL LEPAGE REAL ESTATE SERVICES LTD.. TRREB
 - C$720,0002 bd1 ba-- sqft33 Charles St E #2109, Toronto, ON M4Y 0A2For Sale
 MLS ID #C13577244, HOMELIFE NEW WORLD REALTY INC.. TRREB
 - C$989,0002 bd3 ba-- sqft80 Cumberland St #501, Toronto, ON M5R 3V1For Sale
 MLS ID #C13764152, REMAX YOUR COMMUNITY REALTY. TRREB
