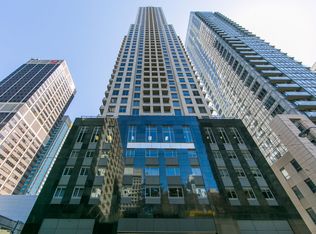
Welcome to The Uptown Residences, one of Yorkville's most sought-after addresses! This rare corner suite offers approximately 1,050 square feet of thoughtfully designed living space, complemented by an extraordinary 330 square foot private terrace perched 23 storeys above the city, creating a remarkable indoor-outdoor living experience rarely found in condominium living. Bright and spacious, the thoughtfully designed living space seamlessly connects to the outdoors with multiple walkouts. Featuring two bedrooms and two bathrooms, including the primary with ensuite and direct access to the terrace. The second bedroom features its own balcony looking towards Yorkville. Floor to ceiling windows fill the suite with natural light while showcasing city views. Residents enjoy impressive amenities including 24-hour concierge, visitor parking, fitness centre, virtual golf simulator, yoga studio, party and meeting room. Perfectly positioned at Yonge and Bloor St and boasting a Walk Score of 100, Toronto's finest shopping, dining and entertainment are moments from your doorstep! This is a rare opportunity to own a terrace suite in one of Toronto's most prestigious neighbourhoods where luxury, convenience and lifestyle converge!
For sale
C$998,000
35 Balmuto St #2304, Toronto, ON M4Y 0A3
2beds
2baths
Apartment
Built in ----
-- sqft lot
$-- Zestimate®
C$--/sqft
C$950/mo HOA
What's special
Corner suiteBright and spaciousMultiple walkoutsTwo bedroomsShowcasing city views
- 1 hour
- 0
- 0
Zillow last checked:
Listing updated:
Listed by:
Signature Elite Realty Ltd.
Source: TRREB,MLS®#: C13851140 Originating MLS®#: Toronto Regional Real Estate Board
Originating MLS®#: Toronto Regional Real Estate BoardFacts & features
Interior
Bedrooms & bathrooms
- Bedrooms: 2
- Bathrooms: 2
Primary bedroom
- Level: Flat
- Dimensions: 3.72 x 4.13
Bedroom 2
- Level: Flat
- Dimensions: 3.53 x 2.64
Dining room
- Level: Flat
- Dimensions: 2.96 x 2.06
Kitchen
- Level: Flat
- Dimensions: 2.96 x 2.3
Laundry
- Level: Flat
- Dimensions: 1.43 x 1.41
Living room
- Level: Flat
- Dimensions: 5.57 x 4.12
Heating
- Heat Pump, Gas
Cooling
- Central Air
Appliances
- Laundry: In-Suite Laundry
Features
- Primary Bedroom - Main Floor
- Flooring: Carpet Free
- Basement: None
- Has fireplace: No
Interior area
- Living area range: 1000-1199 null
Video & virtual tour
Property
Parking
- Total spaces: 1
- Parking features: None
- Has garage: Yes
Features
- Exterior features: Terrace Balcony
- Has view: Yes
- View description: City, Panoramic, Skyline
Details
- Parcel number: 762080219
Construction
Type & style
- Home type: Apartment
- Property subtype: Apartment
Materials
- Concrete
Community & HOA
HOA
- Services included: Heat Included, Common Elements Included, Building Insurance Included, Water Included, Parking Included, CAC Included
- HOA fee: C$950 monthly
- HOA name: TSCC
Location
- Region: Toronto
Financial & listing details
- Annual tax amount: C$6,387
- Date on market: 10/1/2026
Price history
Price history is unavailable.
Public tax history
Tax history is unavailable.
Climate risks
Neighborhood: Bay Street Corridor
Nearby schools
GreatSchools rating
No schools nearby
We couldn't find any schools near this home.
Similar homes
- C$888,8882 bd2 ba-- sqft11 Yorkville Ave #1007, Toronto, ON M4W 0B1New Construction
 MLS ID #C13837574, HOMELIFE LANDMARK REALTY INC.. TRREB
 - C$972,0002 bd2 ba-- sqft8 Cumberland St #2403, Toronto, ON M4W 0B6For Sale
 MLS ID #C13819264, CENTURY 21 ATRIA REALTY INC.. TRREB
 - C$850,0002 bd2 ba-- sqftUptown Residences, Toronto, ON M4Y 0A3For Sale
 MLS ID #C13752054, AGENTONDUTY INC.. TRREB
 - C$1,050,0003 bd2 ba-- sqft771 Yonge St #2501, Toronto, ON M4W 0B8For Sale
 MLS ID #C13820132, SUTTON GROUP - SUMMIT REALTY INC.. TRREB
