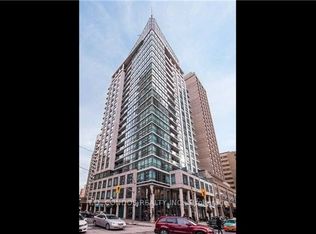
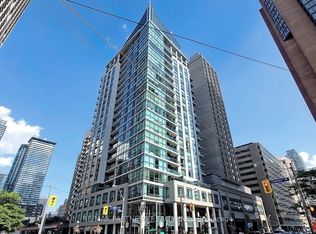
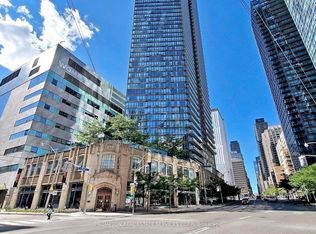
Welcome to Elev'n 21 On Bay, a Boutique Gem Nestled in the Heart of Yorkville! This Beautifully Maintained 2-Bedroom, 2-Bathroom Condo Offers Approx. 1100 Sq. Ft. of Living Space with a Split Bedroom Layout! An Elegant Touch of Engineered Hardwood Floors, 9 Ft.Ceilings, and Floor To Ceiling Windows that Frame Picturesque Views! The Building Boasts a 24-Hour Concierge for Your Convenience, and You're Just Steps Away from the Underground Subway, Manulife Center, and Queens Park. Enjoy the Best of Toronto's Shopping and Dining Right at Your Doorstep. ALL UTILITIES INCLUDED! Parking Available $150/mo! Elev'n 21 On Bay Offers the Perfect Blend of Comfort, Style, and Location for a Truly Exceptional Living Experience. Don't Miss Out on This Opportunity to Make It Your New Home!
For sale
C$929,000
1121 Bay St #301, Toronto, ON M5S 3L9
2beds
2baths
Apartment
Built in ----
-- sqft lot
$-- Zestimate®
C$--/sqft
C$1,454/mo HOA
What's special
Split bedroom layoutEngineered hardwood floors
- 27 days
- 13
- 1
Zillow last checked:
Listing updated:
Listed by:
PROPERTY.CA INC.
Source: TRREB,MLS®#: C13784578 Originating MLS®#: Toronto Regional Real Estate Board
Originating MLS®#: Toronto Regional Real Estate BoardFacts & features
Interior
Bedrooms & bathrooms
- Bedrooms: 2
- Bathrooms: 2
Primary bedroom
- Level: Main
- Dimensions: 4.54 x 2.76
Bedroom 2
- Level: Main
- Dimensions: 3.01 x 3
Dining room
- Level: Main
- Dimensions: 6.15 x 4.15
Kitchen
- Level: Main
- Dimensions: 2.87 x 2.6
Living room
- Level: Main
- Dimensions: 6.15 x 4.15
Heating
- Forced Air, Gas
Cooling
- Central Air
Appliances
- Laundry: Ensuite
Features
- None
- Basement: None
- Has fireplace: No
Interior area
- Living area range: 1000-1199 null
Property
Parking
- Parking features: Underground
- Has garage: Yes
Details
- Parcel number: 125100006
Construction
Type & style
- Home type: Apartment
- Property subtype: Apartment
Materials
- Concrete, Other
Community & HOA
Community
- Security: Security System, Security Guard
HOA
- Amenities included: Concierge, Sauna, Gym, Rooftop Deck/Garden, Party Room/Meeting Room
- Services included: Heat Included, Hydro Included, Water Included, CAC Included, Common Elements Included, Building Insurance Included
- HOA fee: C$1,454 monthly
- HOA name: TSCC
Location
- Region: Toronto
Financial & listing details
- Annual tax amount: C$5,056
- Date on market: 9/15/2026
Price history
Price history is unavailable.
Public tax history
Tax history is unavailable.
Climate risks
Neighborhood: Bay Street Corridor
Nearby schools
GreatSchools rating
No schools nearby
We couldn't find any schools near this home.

Similar homes
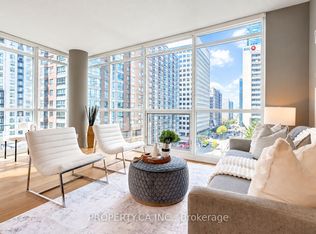
- C$850,0002 bd2 ba-- sqft1121 Bay St Unit 904, Toronto, ON M5S 3L9For Sale
 MLS ID #C13774920, PROPERTY.CA INC.. TRREB
 - C$998,0003 bd2 ba-- sqft50 Charles St E #Lph4706, Toronto, ON M4Y 0C3For Sale
 MLS ID #C13860558, BAY STREET GROUP INC.. TRREB
 - C$1,059,9002 bd2 ba-- sqft1080 Bay St #3410, Toronto, ON M5S 0A5For Sale
 MLS ID #C13780008, HOMELIFE LANDMARK REALTY INC.. TRREB
 - C$960,0003 bd2 ba-- sqft832 Bay St #905, Toronto, ON M5S 1Z6For Sale
 MLS ID #C13653808, PROMPTON REAL ESTATE SERVICES CORP.. TRREB
