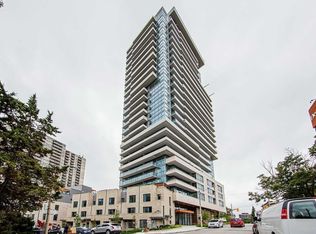
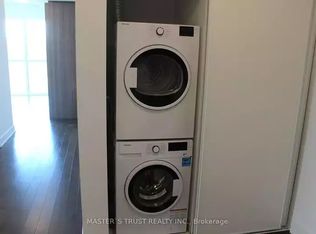
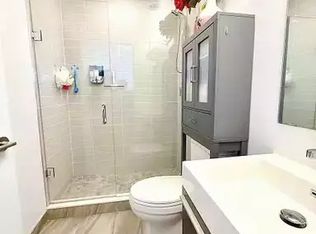
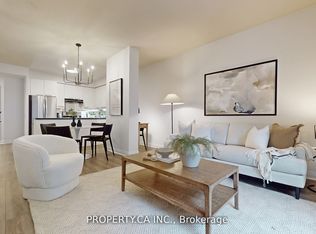
Welcome to exceptional Yorkville living at 181 Bedford Road. This stunning 3-bedroom, 2-bathroom corner suite offers approximately 855 sq. ft. of thoughtfully designed living space, soaring 10' ceilings, extensive upgrades and sweeping northeast views of the city skyline, downtown and surrounding parks. Perched on the 22nd floor, floor-to-ceiling windows flood the open-concept interior with natural light, while engineered hardwood floors add warmth and sophistication throughout.The stylish eat-in kitchen features upgraded quartz countertops, breakfast bar, built-in appliances and a highly functional layout. The living area is enhanced by a striking feature wall with custom built-in bookshelves, creating an elegant focal point. The spacious primary bedroom offers a walk-in closet with custom organizers, 4-piece ensuite and private walk-out to the balcony. The generous second bedroom features floor-to-ceiling windows and custom built-ins, while the versatile third bedroom, currently used as an office, is ideal as a guest room, nursery or private workspace.The beautifully finished 3-piece second bathroom features a custom vanity, tile flooring, frameless glass shower and LED mirrored medicine cabinet. Additional conveniences include in-suite laundry, central vacuum, central air, owned parking and locker. Maintenance fees include heat, CAC, common elements and building insurance.Enjoy an impressive array of amenities including 24-hour concierge, rooftop terrace with community BBQs, fitness and games rooms, guest suites, dog bath, party/meeting room and bike storage. Ideally located just steps from Yorkville's celebrated restaurants, cafés, shopping, parks and transit.
For sale
C$979,000
181 Bedford Rd #2204, Toronto, ON M5R 0C2
3beds
2baths
Condominium
Built in ----
-- sqft lot
$-- Zestimate®
C$--/sqft
C$875/mo HOA
What's special
Corner suiteStylish eat-in kitchenUpgraded quartz countertopsBreakfast barBuilt-in appliancesSpacious primary bedroomCustom vanity
- 23 hours
- 16
- 2
Zillow last checked:
Listing updated:
Listed by:
PROPERTY.CA INC.
Source: TRREB,MLS®#: C13855108 Originating MLS®#: Toronto Regional Real Estate Board
Originating MLS®#: Toronto Regional Real Estate BoardFacts & features
Interior
Bedrooms & bathrooms
- Bedrooms: 3
- Bathrooms: 2
Primary bedroom
- Level: Main
- Dimensions: 4.18 x 3.17
Bedroom 2
- Level: Main
- Dimensions: 2.77 x 3.47
Bedroom 3
- Level: Main
- Dimensions: 2.17 x 3.17
Dining room
- Level: Main
- Dimensions: 1.95 x 3.08
Kitchen
- Level: Main
- Dimensions: 2.67 x 3.08
Living room
- Level: Main
- Dimensions: 3.17 x 3.08
Heating
- Forced Air, Gas
Cooling
- Central Air
Appliances
- Laundry: In-Suite Laundry
Features
- Other
- Basement: None
- Has fireplace: No
Interior area
- Living area range: 800-899 null
Property
Parking
- Total spaces: 1
- Parking features: Underground
Features
- Stories: 1
- Exterior features: Open Balcony
Details
- Parcel number: 768830244
Construction
Type & style
- Home type: Condo
- Property subtype: Condominium
Materials
- Concrete
Community & HOA
HOA
- Services included: Heat Included, CAC Included, Common Elements Included, Building Insurance Included, Parking Included
- HOA fee: C$875 monthly
- HOA name: TSCC
Location
- Region: Toronto
Financial & listing details
- Annual tax amount: C$5,472
- Date on market: 10/2/2026
Price history
Price history is unavailable.
Public tax history
Tax history is unavailable.
Climate risks
Neighborhood: Annex
Nearby schools
GreatSchools rating
No schools nearby
We couldn't find any schools near this home.

Similar homes
- C$990,0003 bd2 ba-- sqft203 College St #2904, Toronto, ON M5T 0C8For Sale
 MLS ID #C13852514, JDL REALTY INC.. TRREB
 - C$888,8883 bd2 ba-- sqft57 Saint Joseph St #417, Toronto, ON M5S 0C5For Sale
 MLS ID #C13835582, CENTURY 21 MYPRO REALTY. TRREB
 - C$785,0003 bd2 ba-- sqft43 Eglinton Ave E #1902, Toronto, ON M4P 1A2For Sale
 MLS ID #C13844776, PROPERTY.CA INC.. TRREB
 - C$929,0002 bd2 ba-- sqftElev'n Residences, Toronto, ON M5S 3L9For Sale
 MLS ID #C13784578, PROPERTY.CA INC.. TRREB
